A laboratory for Intertek, from feasibility to design and construct.
More than 1,305 square metres of testing laboratory, office and warehouse in Sydney’s southern industrial precinct. JCGAU ran the feasibility, then took the design and construct commission that followed it.
- Client
- Intertek Testing Services
- Location
- Botany, NSW
- Delivery
- Feasibility, then design and construct
- Status
- In progress
- Sector
- Labs & Research Facilities
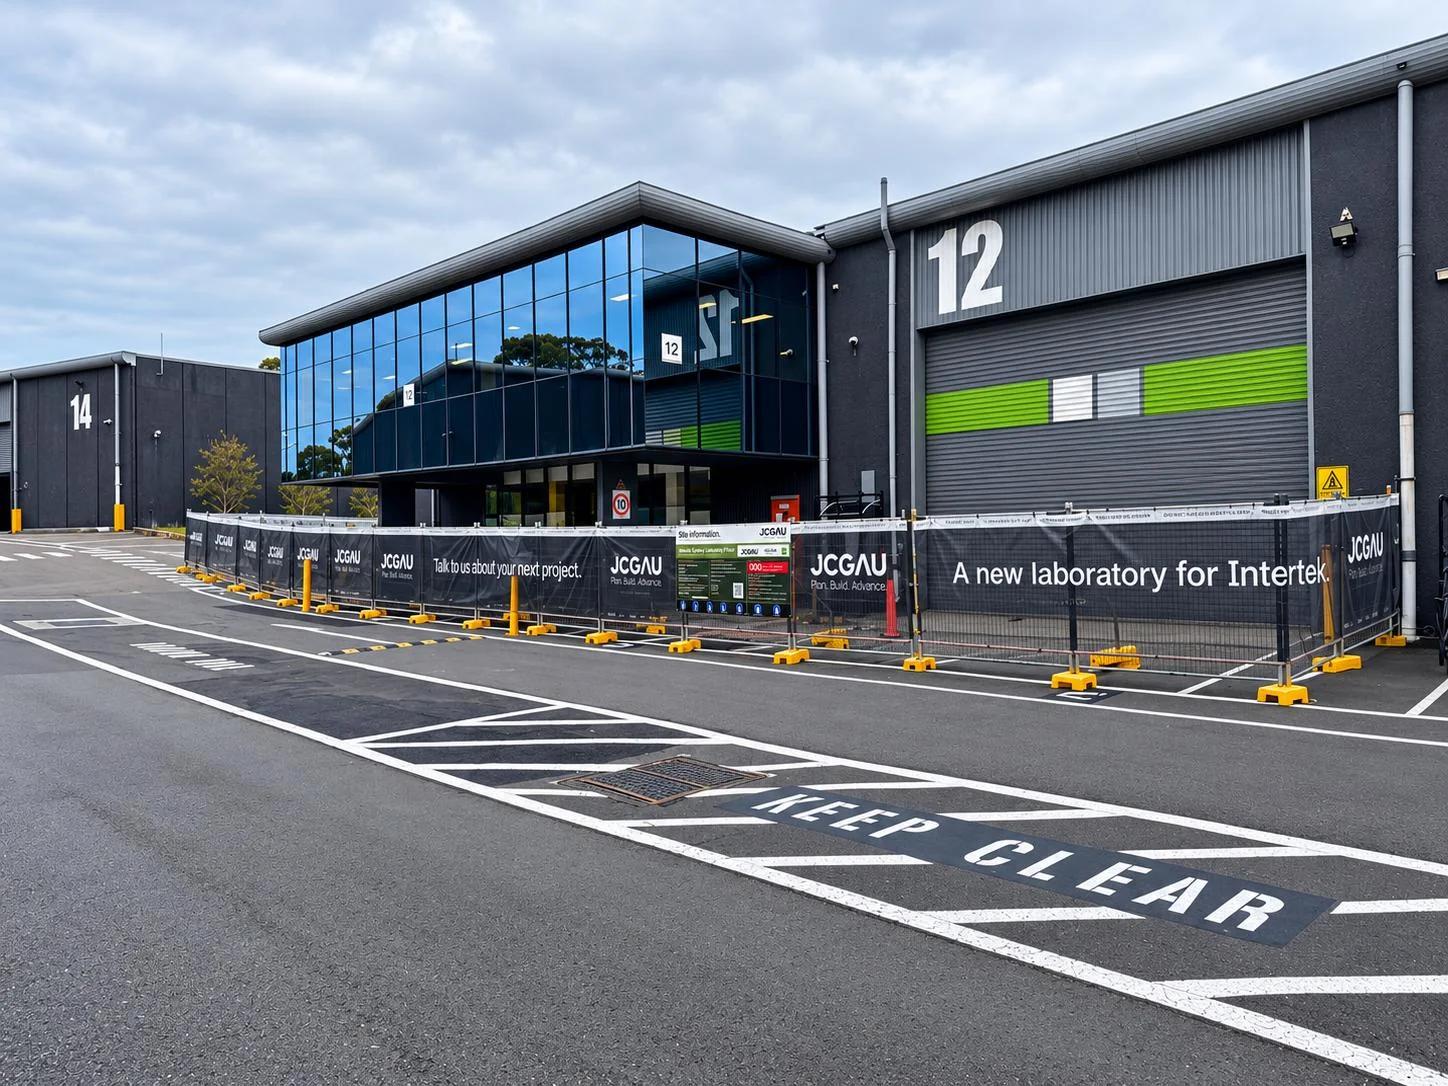

Exterior · Indicative design render 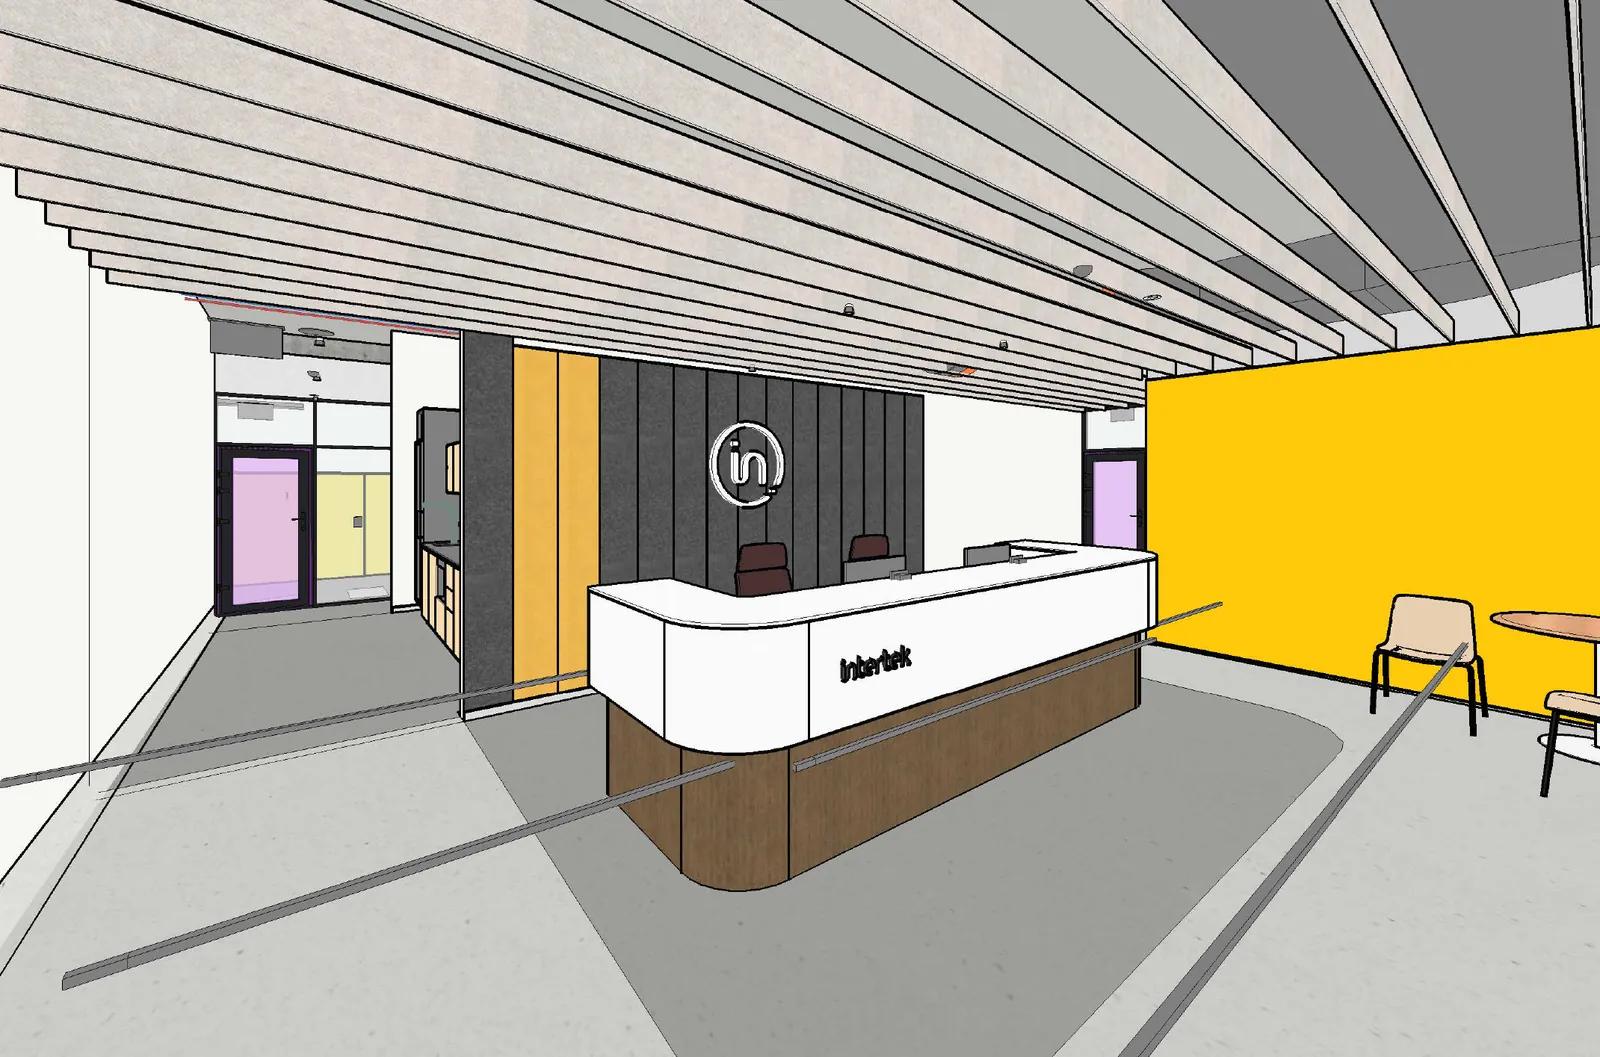
Reception · Indicative design render 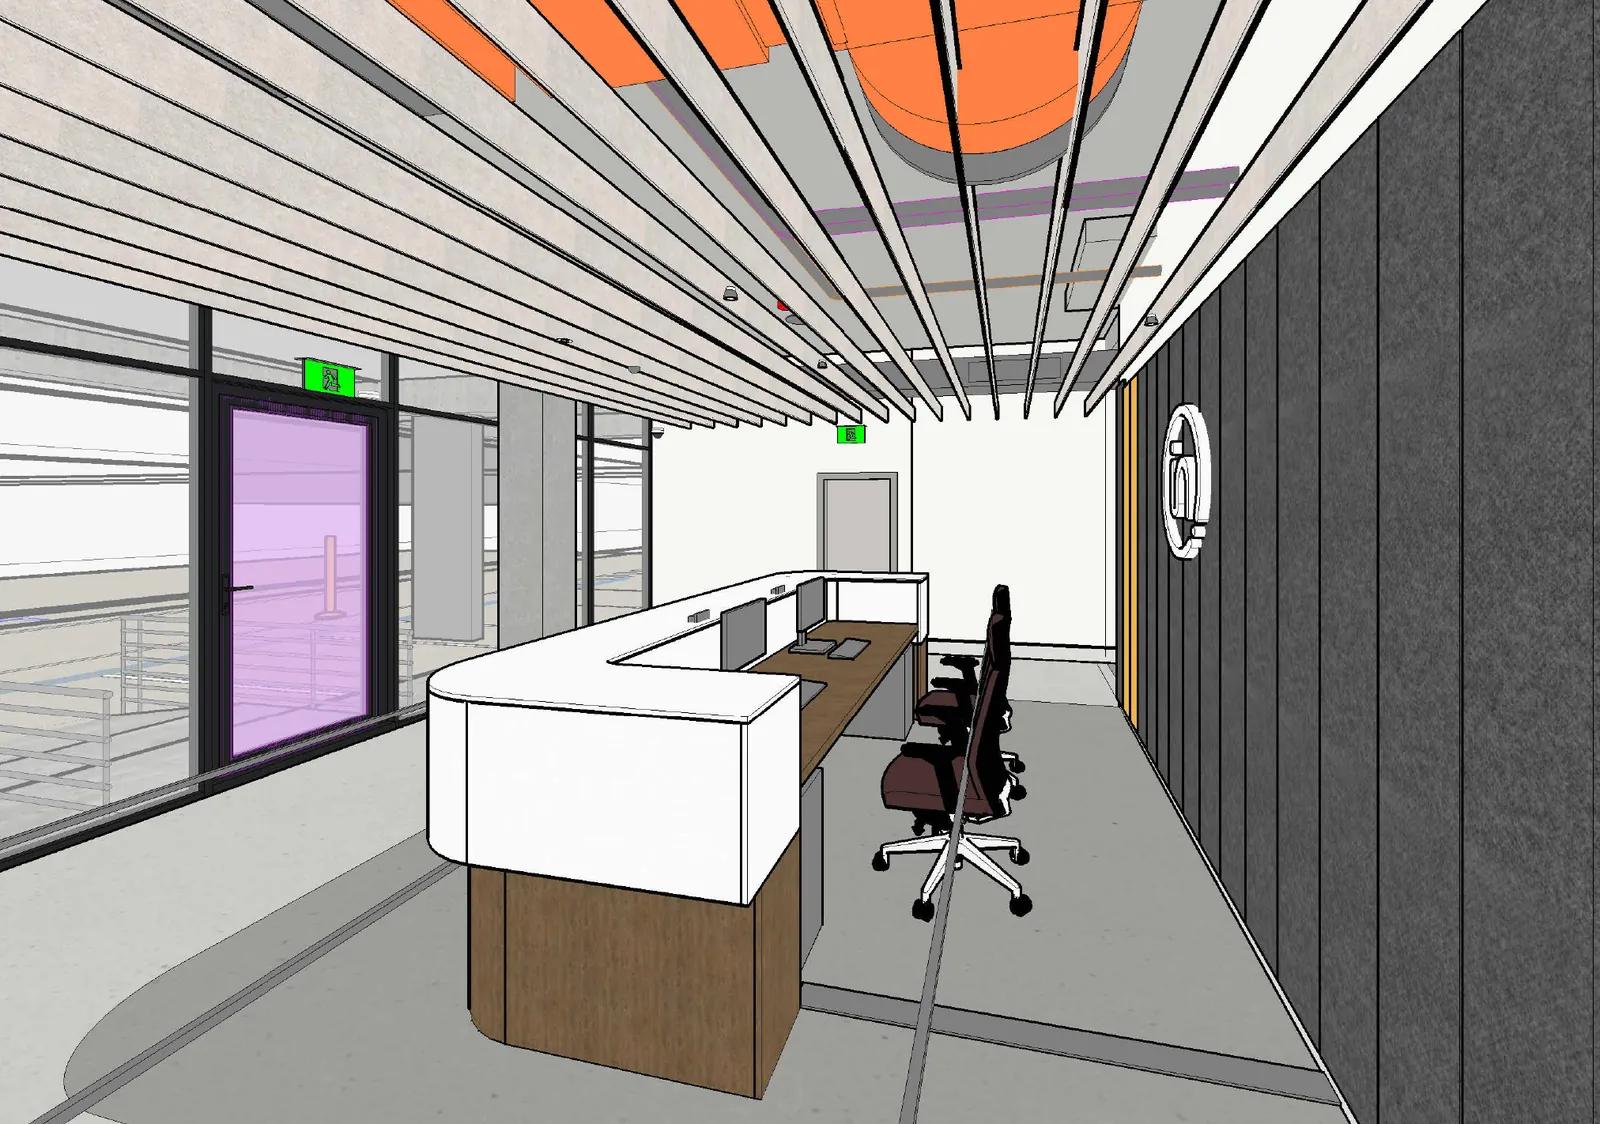
Reception facing entry · Indicative design render 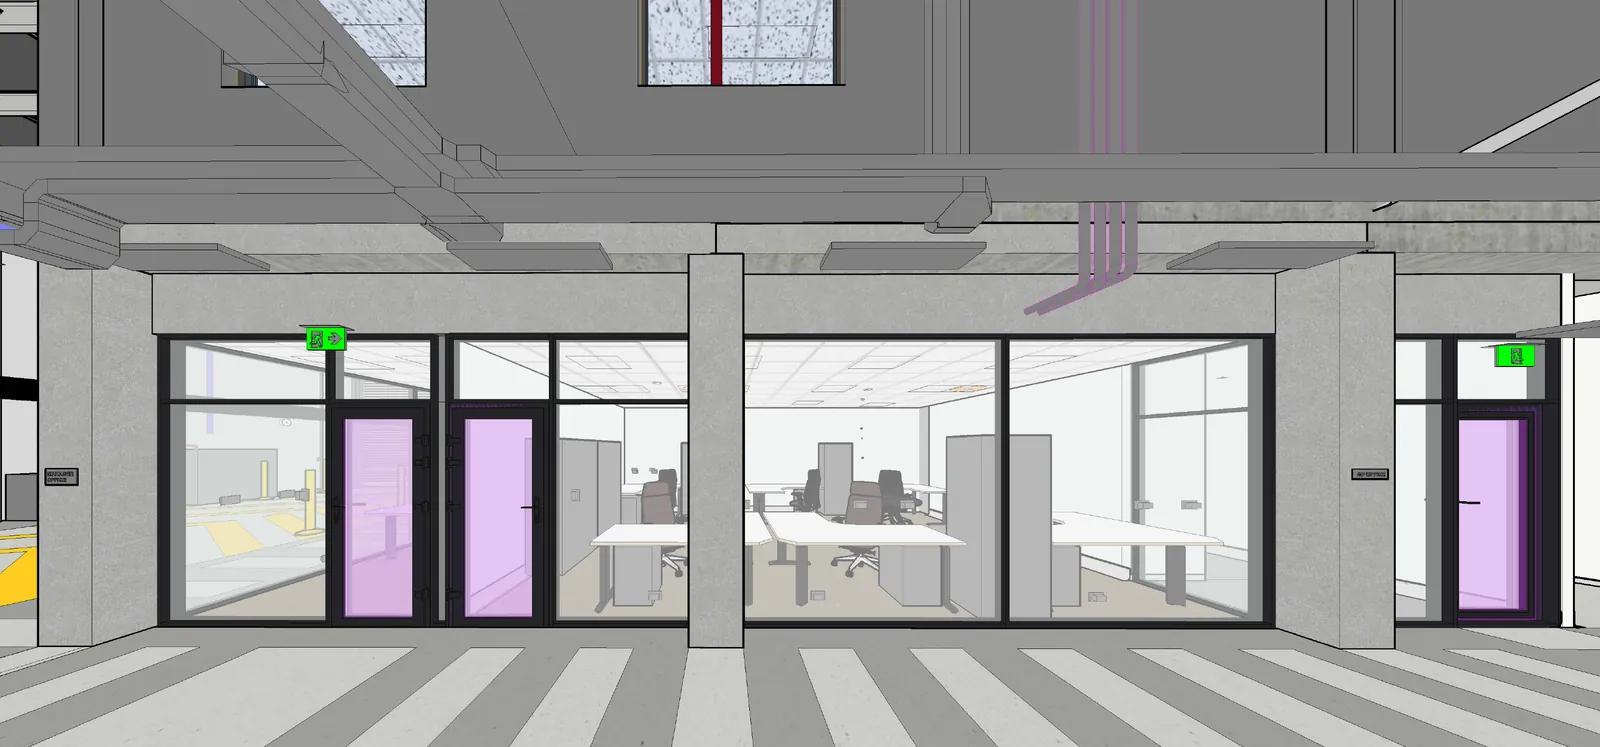
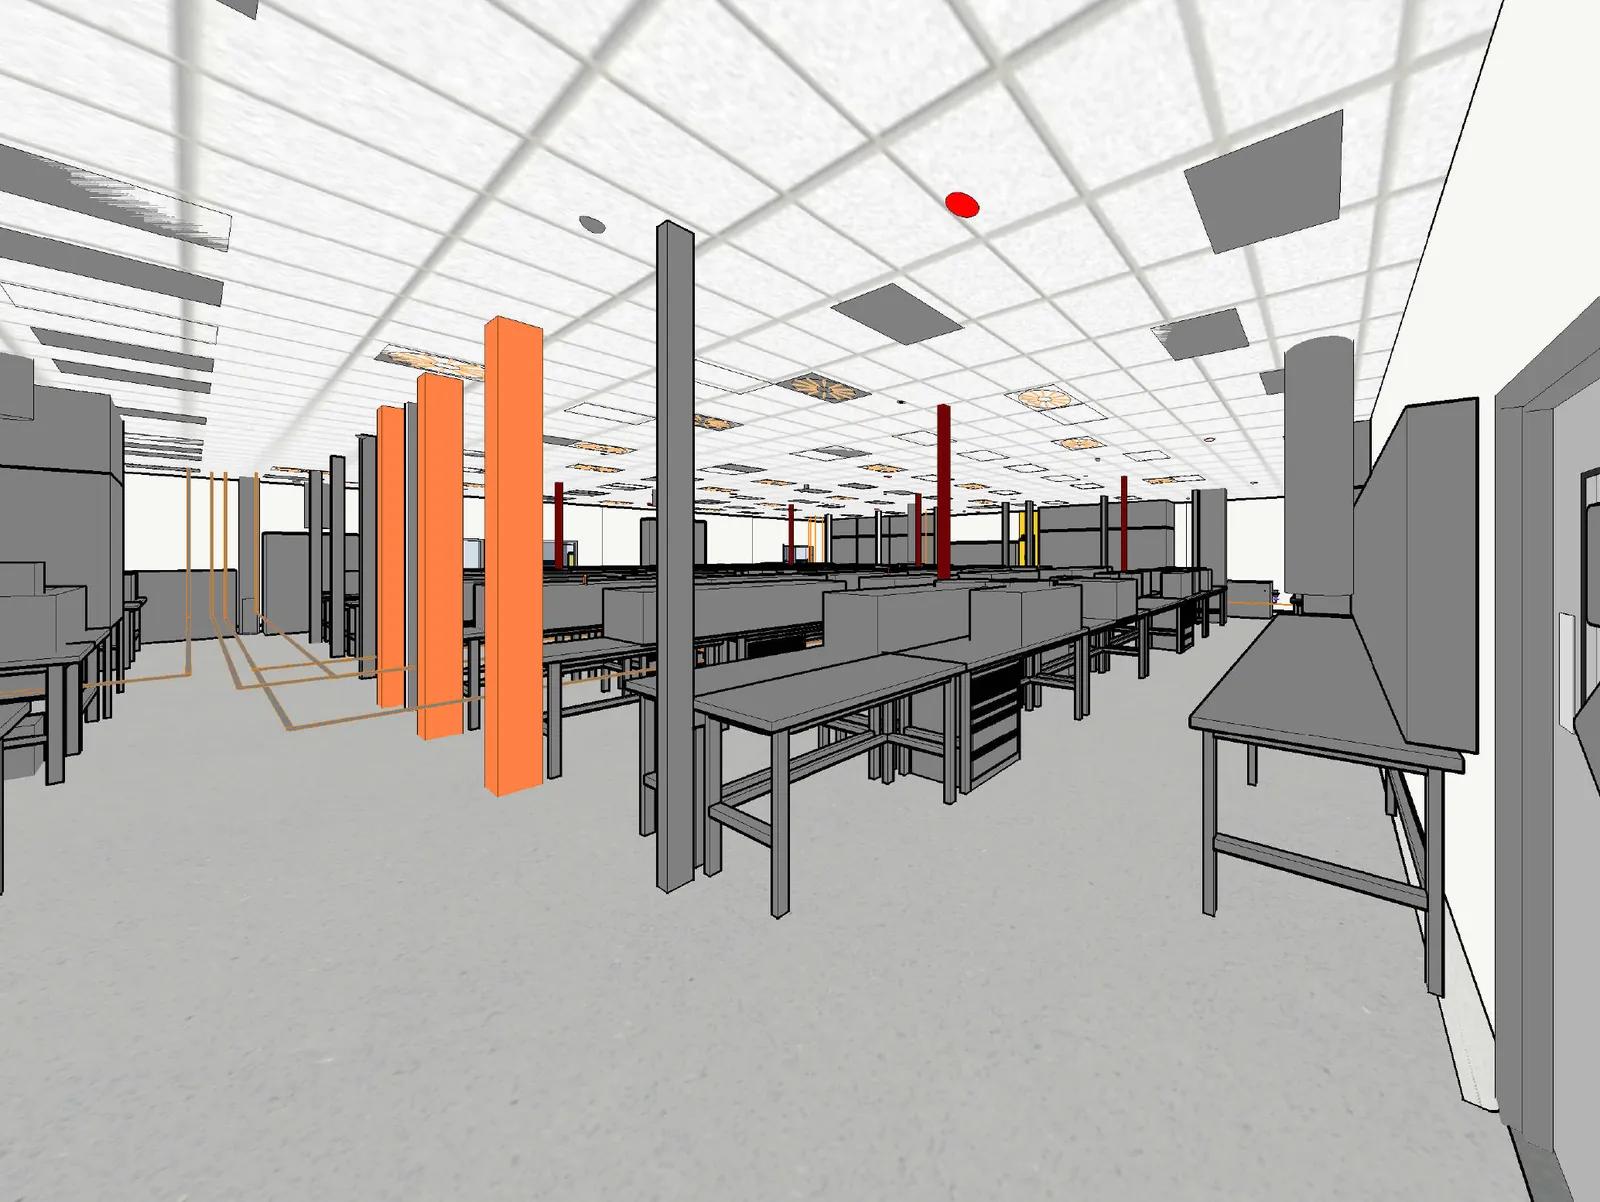
Ground floor office · a commercial fitout inside a technical facility · Indicative design render 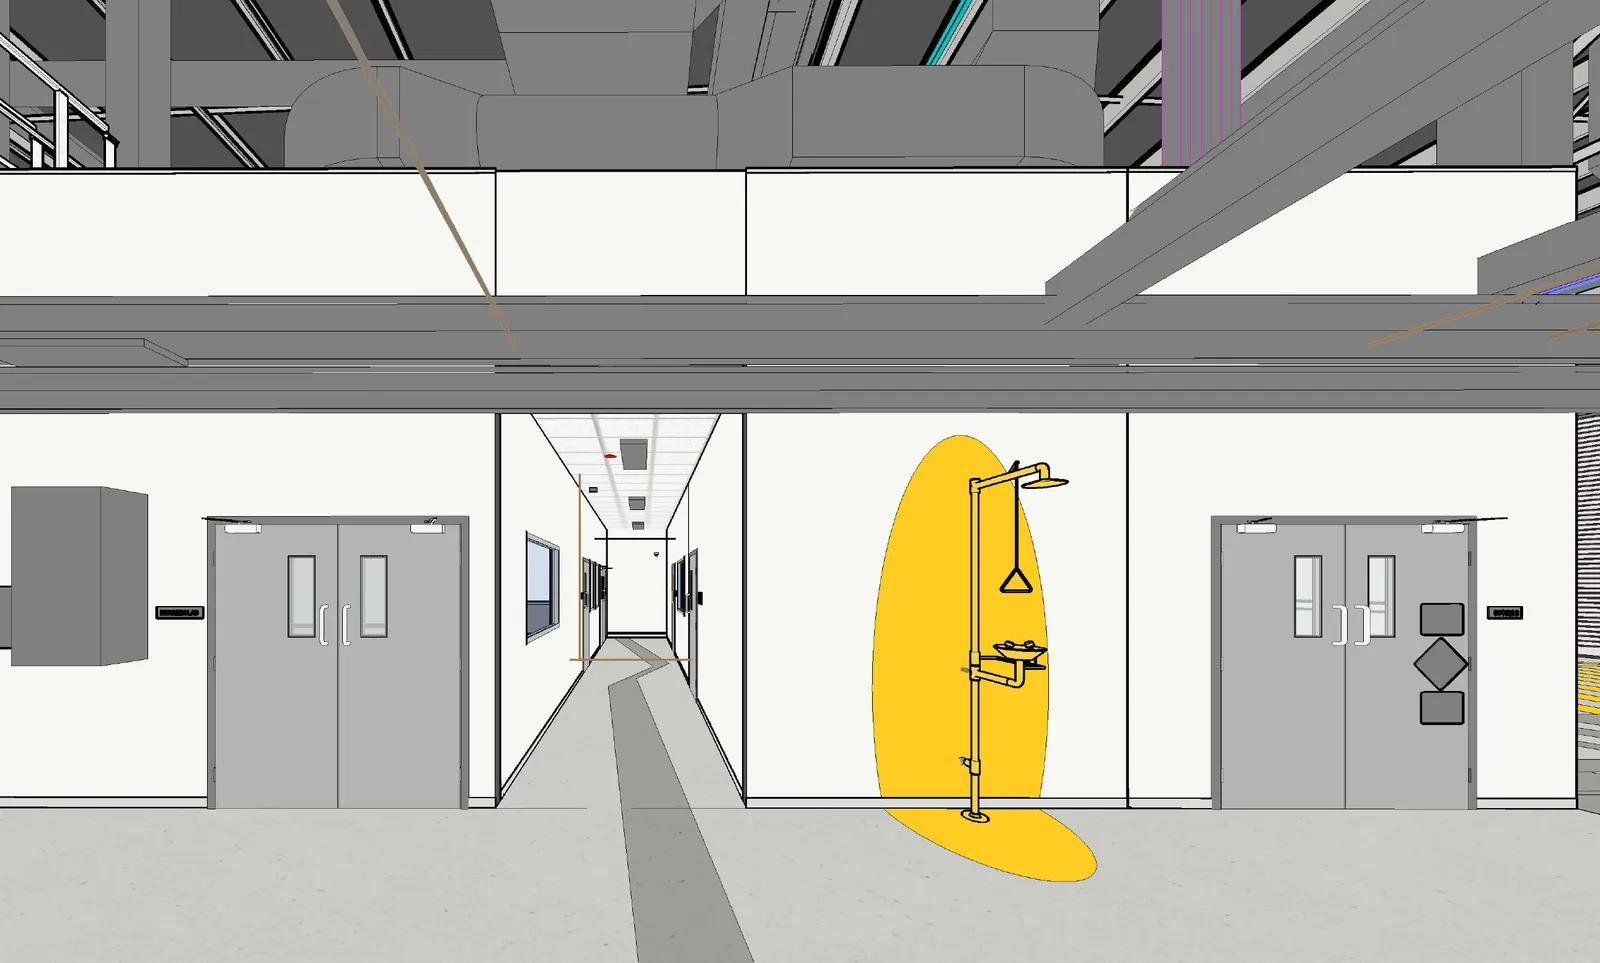
Corridor with emergency shower and eyewash · Indicative design render 
Loading bay · Indicative design render
- Laboratory, office and warehouse
- 1,305 m²
- Trade packages, openly tendered
- 20
- Value managed against the pre-tender estimate on this project
- 11%
- Design and construct, held by JCGAU
- D&C
The commission
The client tested us before they committed.
Intertek engaged JCGAU to run the feasibility. When the study answered their questions, the same client awarded the build.
That order matters more than the floor area. A feasibility costs a client very little and tells them a great deal: whether the builder understands the operation, whether the tenancy can actually carry what the business needs, and whether the numbers hold. Intertek ran that test and then handed us the construction contract.
The laboratory is a Class 8 and Class 5 building under a complying development pathway with an appointed principal certifier, which is the ordinary route for this work in New South Wales.
How the Intertek Sydney commission was won and delivered. The client engaged JCGAU for a feasibility, which tested whether the builder understood the problem. The feasibility was accepted, and the same client then awarded the design and construct commission for the build. The route from a low-risk study to a construction contract is the point of the diagram.
How the work was won
1
Feasibility
A low-risk way for the client to find out whether we understood the brief.
2
Design brief
Written from the client’s own account of how the laboratory has to operate.
3
Design and construct
The same client awarded the build to the firm that ran the study.
Why this sequence is the evidence: a tender win says a number was competitive. A feasibility converted into a construction commission says the client read our work first and then decided. That is a harder test and a better reference.
The building
What was designed and what is being built.
The first question
Maximum electrical demand, answered before anything else.
The most expensive thing to discover after a lease is executed is that the tenancy cannot power the business that is moving into it.
A testing laboratory is an electrically dense operation. Ovens, chillers, compressors, fume cabinets and instrumentation add to a maximum demand that has nothing in common with an office of the same floor area. On this project we established that demand from the client’s own equipment schedule, then established in writing what the tenancy and the wider complex could actually supply.
Where the two do not meet, there are only two answers and both cost money and time: draw on spare capacity elsewhere in the complex, or apply to the network distributor for an augmentation. Either way the client needs the number before they sign a lease, not after the design is drawn.
Maximum electrical demand as the first question on a laboratory fitout. Establish the demand the operation actually needs, then establish what the tenancy and the wider complex can supply. If supply meets demand the fitout proceeds. If it does not, the options are an upgrade within the complex where spare capacity exists, or a supply augmentation through the network distributor, and both carry a cost and a lead time that must be known before the lease or the design is committed.
Demand the operation needs
Every instrument, oven, fume cabinet, chiller and compressor, listed by the client.
Supply the tenancy has
Confirmed in writing from the board, the riser and the complex, not assumed.
Does supply meet demand?
- yes
Fitout proceeds on the design
- no
Price the upgrade before the lease is signed
Spare capacity in the complex, or an augmentation through the distributor
On the Sydney laboratory this was the first question we asked and the first one we answered. It is cheap to ask at feasibility and it is the most expensive thing on the job to discover after a lease is executed.
The client understands their business. Our job is to turn that understanding into a design brief that can be built.
The brief
Written from the operator’s knowledge, not from a template.
Intertek know precisely what their day-to-day operation requires, because they run it. The value we add is not telling a client what they need. It is converting what they already know into a design brief that is specific enough to build to and to test at handover.
Equipment first
Every item scheduled with its power, water, gas, extraction and clearance requirement, taken from the client rather than assumed.
Demand established
Maximum demand calculated against the schedule and reconciled with the supply the tenancy actually has.
Adjacency resolved
Which rooms have to sit next to which, and which must not, decided by the workflow and the sample path.
Tested at handover
Each brief item carries the evidence that closes it out, so acceptance is a check rather than an opinion.
Procurement
Twenty packages, openly tendered, fully traceable.
| What we did | Why | What it produced |
|---|---|---|
| Divided the scope into twenty trade packages | Smaller packages attract more bidders and expose the price of each element rather than burying it in a lump sum. | A contestable field on every package. |
| Advertised through EstimateOne | An open market rather than a closed panel, so the client can see the field. | Visible tender coverage and pricing that can be interrogated. |
| Value managed against the pre-tender estimate | Options priced and put to the client with the consequence of each stated. | An eleven per cent saving on this project. A strong result, and a project result rather than a standing rate. |
| Kept every award traceable to its quotation | A saving that cannot be audited is a claim. | A trail the client’s quantity surveyor can follow end to end. |
The eleven per cent is specific to this project and this scope. Value management outcomes vary widely, and a builder who advertises a percentage as though it were a method is describing luck rather than a process.
Credits
Who else is on this project.
- Head contractor
- JCGAU, design and construct
- Client
- Intertek Testing Australia
- Architect
- Appointed by JCGAU under the design and construct contract
- Structural
- Appointed by JCGAU under the design and construct contract
- Building services
- Appointed by JCGAU under the design and construct contract
- Risk engineering
- Dangerous goods separation, ventilation and fire ratings
- Building surveyor
- Appointed under the New South Wales certification path
Each consultant on this project was engaged by JCGAU under the design and construct contract, which is what makes the single point of accountability real rather than nominal. Firm names and referee contacts are provided on request for a live opportunity.
More projects
Prior firm: the director’s contribution at a previous firm, not JCGAU-delivered work.
Services on this project
Design & Construction
One point of accountability. The design and the price move together. Design and construct, and novated design and construct, for commercial projects.Industrial Fitout & Refurbishment
Office, amenities and plant inside an operating facility. Re-racking, dock upgrades, cold storage, plant rooms and services replacement.
The sector
Where to go next
Laboratories and research facilities
Containment, ventilation and equipment loads, where the services are the project.Sydney and New South Wales
Commercial and industrial delivery under the practitioner regime.Design and construct
One contract carrying both the design and the price.Industrial construction
Warehouses, distribution and production facilities, and the fitout inside them.
Questions
Can we speak to Intertek about it?
Yes. They have consented to being named and can be approached as a referee. Ask us and we will make the introduction.
Is the eleven per cent something we should expect?
No, and we would rather say so. It is what this scope returned on this project against this estimate. What transfers to your project is the method behind it: open tendering, twenty packages rather than four, and a trail your quantity surveyor can audit.
Do you only do laboratories?
No. This facility is a laboratory, a warehouse and an office under one contract, which is a fair description of most of the work we take.
Who ran the design?
Under design and construct we hold the consultants. The architect, structural, building services, risk and certification team are credited above and were coordinated by us.
When will there be completed photography?
When the facility is finished. Until then the page uses issued-for-construction perspectives and says that plainly, because a render presented as a photograph is the fastest way to lose a procurement panel.
Ask us about this project.
It is the clearest answer we can give to what JCGAU does, and the client has agreed to be named. A conversation about it will tell you more than a capability statement.