Fitout and refurbishment.
Office, workplace and commercial fitout, and refurbishment of buildings that are still occupied, across South Australia, Victoria and New South Wales.
- Project capacity under a single contract
- $20m
- States we build in: South Australia, Victoria and New South Wales
- 3
- Years of the director’s delivery experience
- 15+
- Every instruction priced and approved in writing
- 100%
The premise
A fitout is a building project inside somebody else’s building.
The base building sets the ceiling on what your fitout can be, and the lease sets the rules for how you get there. Both are usually read too late.
Nearly everything that goes wrong on a commercial fitout traces to one of two documents nobody read carefully at the start: the lease, and the base building services capacity. The lease governs approvals, hours, insurances, and the make-good you are creating today. The base building governs whether the air conditioning can actually serve the density you have designed, whether there is spare electrical capacity in the riser, and whether the sprinkler layout suits the ceiling you want.
We read both before we price. It is not a value-add; it is the only way the price means anything.
Landlord
Structural slab above
Structural slab below
Core and riser
lifts, stairs, wet areas, services risers, main plant
Point of connection
where the lease stops describing and starts assuming
Tenant
Ceiling and lighting
tenant, usually
Branch air and controls
tenant, off landlord capacity
Fire services modification
tenant works, landlord’s system
Partitions and doors
tenant
Floor finishes and joinery
tenant
Data, power, security
tenant, landlord approval
Every dispute we have seen on a fitout lives on that line: what the base building was assumed to provide, and what it actually provides.
What decides it
Four layers, and the order they have to be answered in.
A fitout is decided well below the finishes. Structure first, then six separate services disciplines, then whether any of it can physically reach the floor.
What decides a commercial fitout, in four layers. Layer one is the base building and the lease. Layer two is structure: slab penetrations, operable wall support, plant loads and ceiling suspension. Layer three is six services disciplines, each with its own designer and certifier: mechanical, fire, hydraulic, electrical, data and communications, and security. Layer four is logistics: dock booking, hoist and lift capacity, cranage, out-of-hours access and waste. On a high-rise tenancy every layer is harder because the occupant number drives the services loads and the building shares its risers with other tenants.
Four layers, and the order they have to be answered in
The base building and the lease
Point of connection, spare capacity, permitted hours, approvals, and the make-good you are creating today.
Structure
- Slab penetrations, and whether the engineer will permit them where you want them
- Operable walls, which need a supporting beam and a deflection limit the base building may not have been designed for
- Plant loads on the slab, and screens or plinths that transfer them
- Ceiling suspension, bulkheads and anything hung from the soffit
Services, six disciplines, each with its own designer and certifier
Mechanical
Cooling load, outside air, supplementary units, condenser location
Fire
Sprinkler coverage, detection layout, smoke control, and re-certification
Hydraulic
Wet areas, tea points, end-of-trip, drainage falls and where the stack actually is
Electrical
Maximum demand, riser capacity, board space, and what an upgrade would cost
Data and comms
Comms room heat load, containment, carrier entry and lead time
Security
Access control tied to base building, door hardware and egress interface
Logistics, which is where a high-rise tenancy is won or lost
- Dock booking windows and vehicle size limits
- Goods lift dimensions, capacity and availability
- Hoist or cranage where material will not fit a lift
- Out-of-hours access, protection and waste out
On a high rise every layer gets harder, and the multiplier is the number of people you intend to put on the floor.
Occupancy drives cooling, outside air, sanitary provision, egress and electrical load at once, in a building whose risers are shared.
Capacity
The four questions we ask the building manager before we price.
- Does the base building air conditioning have capacity for your density?
- A floor designed for one person per fifteen square metres does not automatically serve one per eight. Supplementary cooling to meeting rooms, comms rooms and high-density zones is common, and it needs somewhere to reject heat, which is a landlord conversation, not a tenancy one.
- Is there electrical capacity in the riser, and is it yours?
- Spare capacity on a floor is not the same as capacity allocated to your tenancy. This is a written answer from the building manager, not an assumption from the switchboard schedule.
- What does the fire and smoke system require if we change the ceiling?
- Moving a ceiling changes sprinkler coverage and detection layout, and modifying a base building fire system is a certified change with its own approvals.
- What are the access, hours and loading rules?
- Lift bookings, dock windows, noisy-works hours and after-hours access govern how the programme is built. A tower with one goods lift and a two-hour daily window is a different project from a low-rise with a loading bay.
- What is the make-good obligation you are creating?
- Today’s fitout is tomorrow’s make-good. We record what is being installed over what, and photograph the condition before we start, because that record is worth real money at the end of the lease.
The lease and the base building capacity are the two documents that decide what your fitout can be.
High rise
The multiplier is the number of people, not the number of square metres.
A tenancy on level twenty-three is not a ground-floor tenancy with a longer trip. Every services load moves with the occupant number, and the building the loads draw on is shared with everybody else in it. More people on the floor means more cooling, more outside air, more sanitary provision, more electrical load and a different egress calculation, all at once.
Then the material has to arrive. A goods lift has a door size, a car size and a booking sheet, and anything that will not fit needs a hoist or a crane and a road occupancy approval to go with it. We work out how the largest single item gets to the floor before we price the floor, because on a tower that answer sometimes changes the design.
Dock and delivery
Booking windows, vehicle size limits and the route from the dock to the lift.
Vertical transport
Goods lift dimensions and capacity, and what happens to anything that does not fit.
Hoist and cranage
External hoist or crane where a lift cannot serve, with the approvals that attach.
Occupancy
The one number that moves cooling, air, water, power and egress together.
Occupied buildings
Refurbishing around people who still have to work.
- Separation that actually separatesAcoustic hoarding, negative-pressure dust containment where required, and a boundary that building occupants can see and understand.
- Noisy works scheduled with the building, not against itCore drilling, demolition and fixing are booked into agreed windows and communicated to neighbouring tenancies in advance. Surprise noise is how a refurbishment becomes a building-wide complaint.
- Air quality and shared systemsDust in a return air path reaches tenancies that have nothing to do with your project. Filtration and isolation of the affected zones are planned, not improvised.
- One route in, one route outMaterial movement mapped through the building with protection to lift cars, lobbies and floor coverings. Damage to common areas is the fastest way to lose a landlord.
- Live services never assumed deadIsolation permits, tagged and tested, with a nominated person on both sides. In an occupied building an unplanned isolation reaches people who did not agree to any of this.
- Progressive handover where it helpsStaging a floor so occupation can begin in part of it is often cheaper for the client than a single completion. We price it as an option rather than assuming either way.
What we fit out
The work in this capability.
Workplace and office
Open plan, meeting and collaboration space, end-of-trip, comms rooms and the services that follow density.
Front of house and breakout
Reception, arrival, kitchen and client-facing space, where the finish tolerance is tighter and the joinery is the project.
Refurbishment
Base building upgrades, services replacement, common areas and end-of-trip facilities in buildings that stay occupied throughout.
Strip-out and make-good
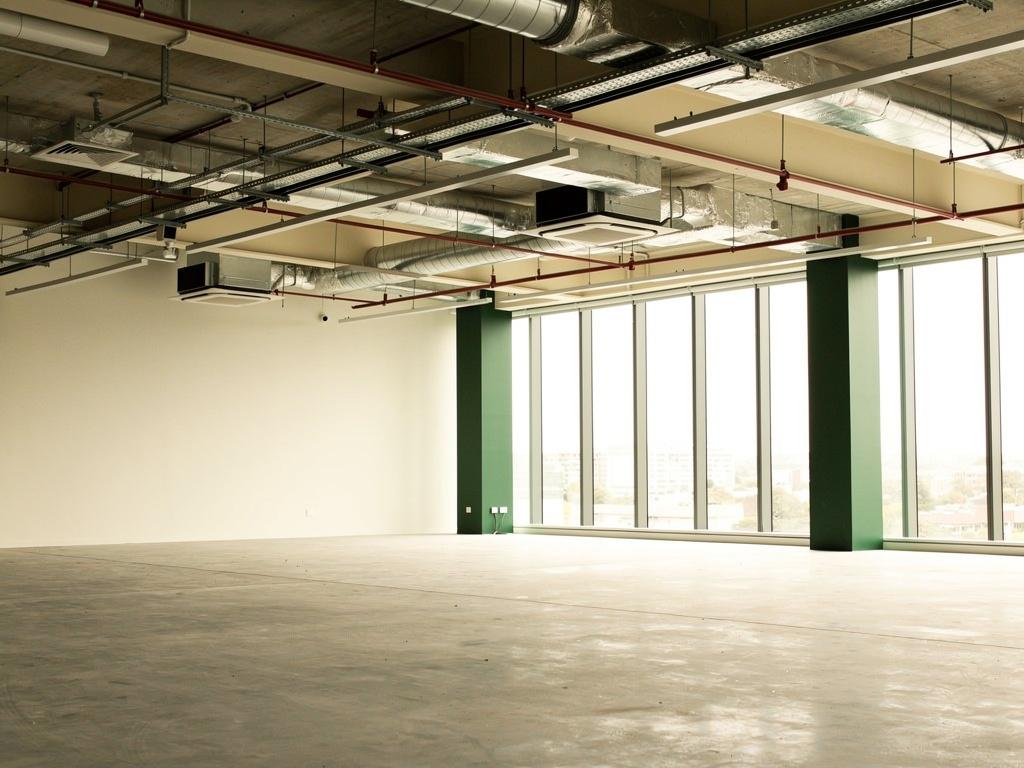
The other end of the same lease. Worth understanding before you sign, not after.
Projects
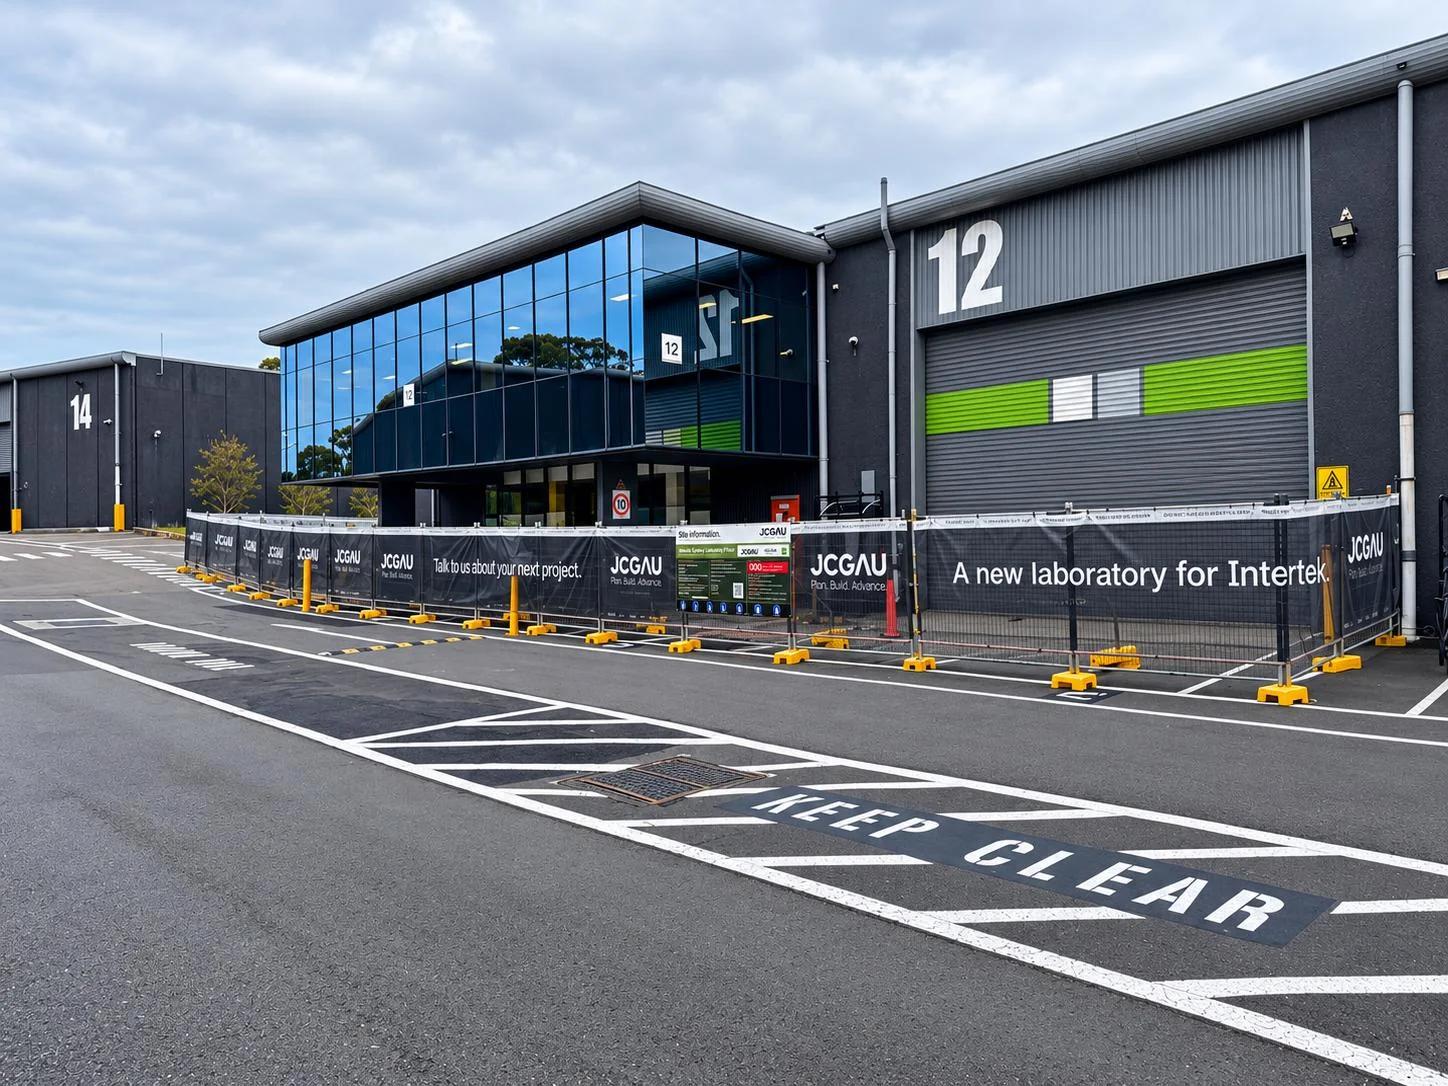 JCGAU
Labs & Research Facilities
Intertek Sydney Laboratory
Intertek Testing Services · Botany, NSW · In progress
- JCGAU
Labs & Research Facilities
Intertek Melbourne Laboratory Feasibility
Intertek Testing Australia · Melbourne, VIC · Delivered
- Prior firm
Aged Care
AVEO Carisfield
AVEO · Complete
- Prior firm
Aged Care
AVEO Riverview
AVEO · Complete
- Prior firm
Education
Le Fevre High School
The education department · Complete
- Prior firm
Education
Mount Barker High School
The education department · Complete
- Prior firm
Education
Parafield Gardens High School
The education department · Complete
- Prior firm
Education
SAE campus
Navitas · Complete
- Prior firm
Education
St Columba College Stage 2
Complete
Prior firm: the director’s contribution at a previous firm, not JCGAU-delivered work.
Also within commercial construction
New Builds
From an empty site to practical completion, on one contract. Offices, education and community facilities, clinics and mixed-use buildings.Design & Construction
One point of accountability. The design and the price move together. Design and construct, and novated design and construct, for commercial projects.End of Lease Defit
Back to base building, documented against the lease. Strip-out and make-good for commercial tenancies, scoped from the lease and priced line by line.
Related
End of Lease Defit
Back to base building, documented against the lease. Strip-out and make-good for commercial tenancies, scoped from the lease and priced line by line.Design & Construction
One point of accountability. The design and the price move together. Design and construct, and novated design and construct, for commercial projects.Industrial Fitout & Refurbishment
Office, amenities and plant inside an operating facility. Re-racking, dock upgrades, cold storage, plant rooms and services replacement.
Where to go next
End of lease defit and make good
Scoping, pricing and executing the obligation before the lease date decides it for you.Design and construct
One contract carrying both the design and the price.Office construction
Workplace projects, from a single floor to a whole building.Commercial construction
Offices, retail, hospitality and institutional work, from fitout to new build.How we work
How we price, procure, administer and report, described as mechanisms you can test.
Questions
Can you do base building upgrades while the building stays tenanted?
Yes, and it is most of what base building work is. Common areas, lifts, end-of-trip, services replacement and lobby refurbishment staged so that tenants keep their access, their air conditioning and their car parks.
Can you deliver a speculative fitout to attract a tenant?
Yes. A speculative suite has a different brief from a tenant fitout: it has to suit an unknown occupant, be photographed well and be finished to a budget that a leasing campaign can carry. We price it that way rather than as a scaled-down bespoke job.
Can you price make-good on our behalf when a tenant vacates?
Yes. We can scope and price reinstatement from the lease and the condition record so you have a defensible number to put to the outgoing tenant, and we can carry out the work afterwards if you want us to.
How do you protect our building during works?
Protection to lifts, lobbies and floor coverings, an agreed material route, and a condition record of the common areas before we start and after we finish. Damage to a common area is the fastest way for a contractor to lose a building.
Will you work to our contractor induction and permit systems?
Yes. Your building has its own induction, permit and impairment procedures and we work inside them rather than asking for exemptions.
Can you deal directly with our tenants?
Where you want us to. Works notices, access bookings and complaint handling can sit with us so your building manager is not the only channel.
How long does an office fitout take?
The construction is the shorter half. Landlord approval, long-lead joinery and switchboard items, and a services capacity answer from the building manager all sit in front of it. Tell us your move date and we will work backwards and tell you the last sensible day to commit.
What do we need before we can get a real price?
A floor plan, the lease, a headcount and a written answer from the building manager on air conditioning and electrical capacity. With those four we can price properly rather than price defensively.
Who pays for what between us and the landlord?
The lease decides it and the incentive negotiation usually adjusts it. We can mark up the scope against the lease so you can see which items you are arguing about before the negotiation rather than after.
Can we move in progressively?
Often, yes. Staged completion has to be designed into the programme and the occupation approvals considered from the start, so raise it early rather than near the end.
What happens to our old fitout?
Strip-out, reuse and disposal, with waste separated and tracked. Where you have a corporate reporting obligation the tracking becomes a deliverable rather than a courtesy.
What are we creating for the end of this lease?
Every fitout builds a make-good obligation. We record what is installed over what and photograph the condition before we start, because that record is worth real money to you in five or ten years.
Can you work while we stay in the space?
Often, yes, in stages, with separation and a programme built around your operating hours. We will price staged and single-stage options and tell you what the difference actually buys.
Who deals with the landlord?
We can. Landlord approvals, building manager coordination, induction, insurances and access bookings are part of the work and we would rather hold them than have them fall between parties.
Do you work with our designer?
Yes. Most fitouts arrive with an interior designer or workplace strategist already engaged, and that is the normal shape of the project.
How early should we involve a builder?
Before the design is finished. The base building constraints are discoverable in a week and they change design decisions that are expensive to revisit later.
What about after hours?
Some buildings require it for noisy or hot works. We price it explicitly rather than burying it, so you can see what the restriction is costing.
Send us the lease and the floor plan.
With those two documents and a call to your building manager, we can tell you what the base building will and will not support before you commit to a design.