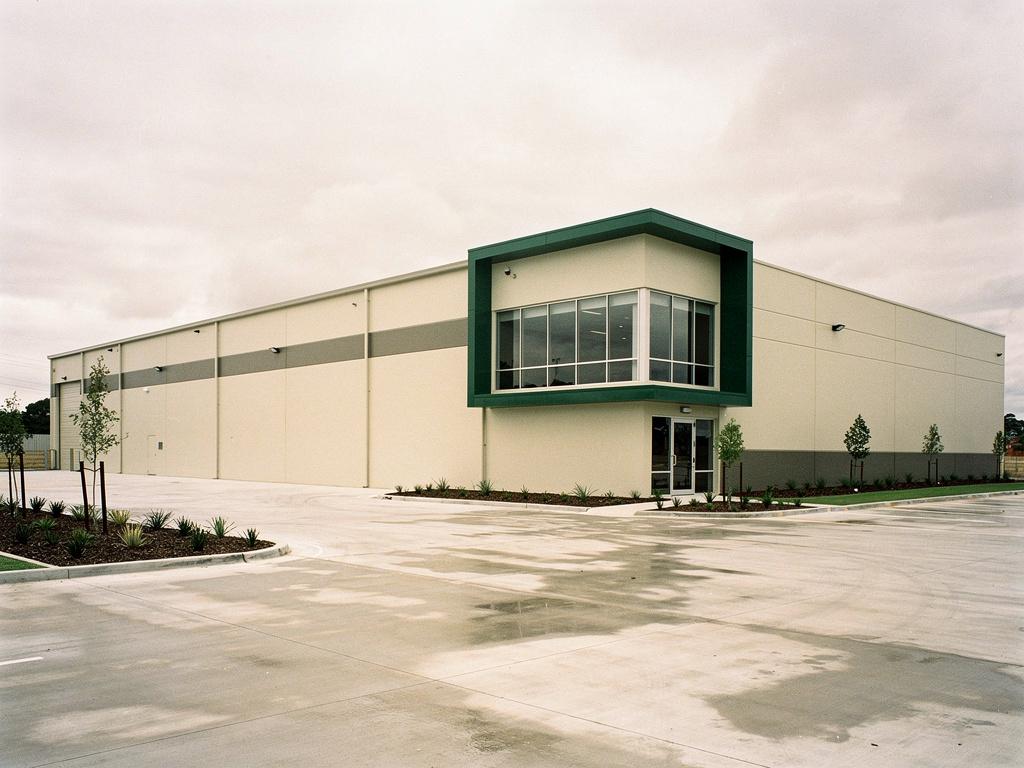
Greenfield warehouses and manufacturing facilities.
Ground-up industrial construction across South Australia, Victoria and New South Wales. Where the ground, the water and the power decide the programme before the steel does.
- Project capacity under a single contract
- $20m
- States we build in: South Australia, Victoria and New South Wales
- 3
- Years of the director’s delivery experience
- 15+
- Every instruction priced and approved in writing
- 100%
The premise
The warehouse is the straightforward part.
Earthworks, pavement, stormwater and the electrical connection carry most of the risk on a greenfield industrial project, and all four are settled before anyone erects a column.
A portal frame building is a well-understood product. Fabricators build them to a repeatable process and the erection sequence is predictable. What is not predictable is the ground it sits on, the water that has to leave the site, and how long the electricity distributor takes.
So we front-load. Geotechnical investigation early enough that the slab and footing design are not assumptions; the stormwater strategy resolved before the site layout is fixed, because detention takes land; the connection application lodged as soon as a load can be estimated.
The site
Building
the part everyone prices first
Hardstand and dock apron
designed to wheel and container loads
Detention
sized by the impervious area you just created
Car parking, landscaping, setbacks
What sets the programme
Geotechnical result
Decides the slab, the footings and whether you import fill
Stormwater and detention
A council or authority requirement, sized off your roof and pavement
Electricity connection
Applied for early, or it becomes the completion date
Pavement design
Follows the geotech and the vehicle loads, not a finishing item
On a greenfield industrial site, the building is often less than half the cost and rather less than half the risk.
The slab
One pour, no second chance.
The warehouse slab is simultaneously the floor, the working surface, the racking foundation and the thing every materials handling machine on site depends on. Its flatness class is set by the racking supplier from the truck type. Its thickness and reinforcement follow the geotechnical result and the point loads from the rack legs. Its joint layout is coordinated with the rack grid so that a joint does not land where a leg does.
All of that has to be right at the pour. There is no version of this where it is adjusted afterwards without grinding, and grinding a warehouse floor is an expensive way to discover that the sequence was wrong.
Everything in the building depends on a slab that gets poured once.
Structure and envelope
Where the choices actually are.
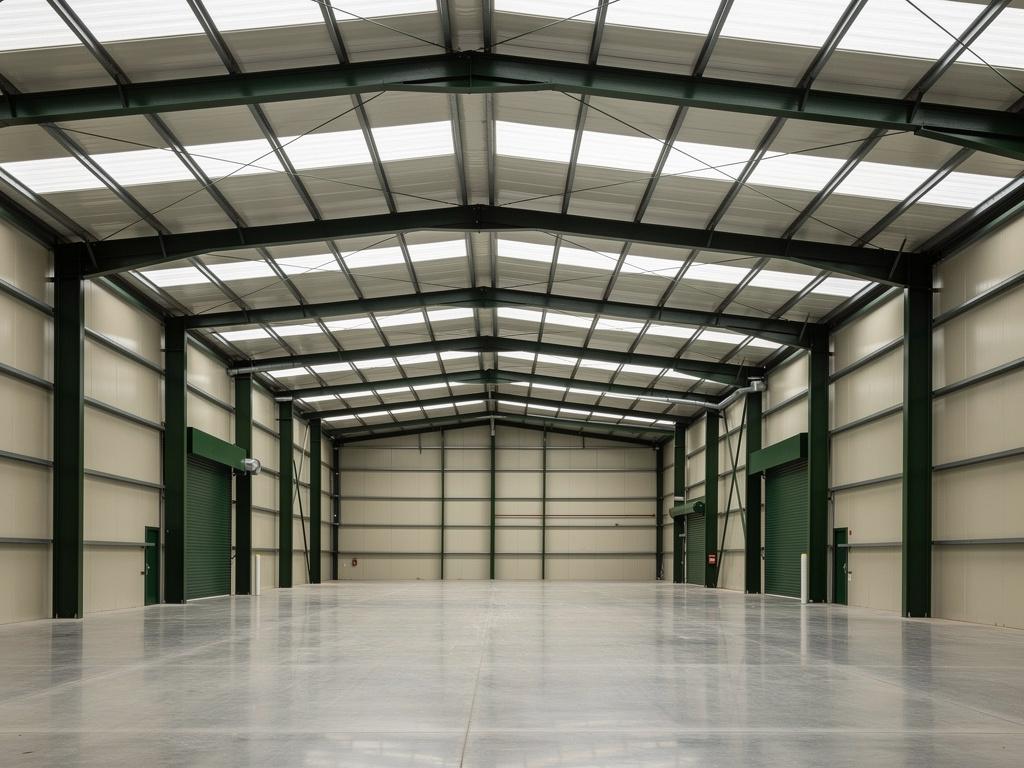
- Portal frame span and grid
- Wider spans cost more steel and buy fewer columns in the racking field. The right answer comes from the rack layout, not from a rule of thumb.
- Roof and wall systems
- Sheeting profile, insulation and the fire performance of the wall system, particularly where the building sits close to a boundary or houses a higher-hazard use.
- Translucent sheeting and daylight
- Cheap to include at construction, effective for operating cost, and a roof penetration strategy that has to be settled with the sprinkler layout rather than after it.
- Office and amenities
- Usually a two-storey insert at one corner, with its own code path, accessibility requirements and services. It is a small building inside a large one and it takes disproportionate coordination.
- Future expansion
- If a second stage is contemplated, the knock-out panel, the slab edge and the services capacity are cheap now. We ask, and we record the answer.
Working with us
What we need to start.
- The siteTitle, survey, and any geotechnical or contamination work already done.
- The operation it is being built forEven in outline. A speculative building and a purpose-built facility are different projects.
- The vehiclesLargest vehicle, frequency at peak, and whether containers will be set down on the hardstand.
- The estimated electrical loadA rough figure now beats an accurate one in three months.
- The date that mattersAnd what happens if it moves.
Projects
 JCGAU
Labs & Research Facilities
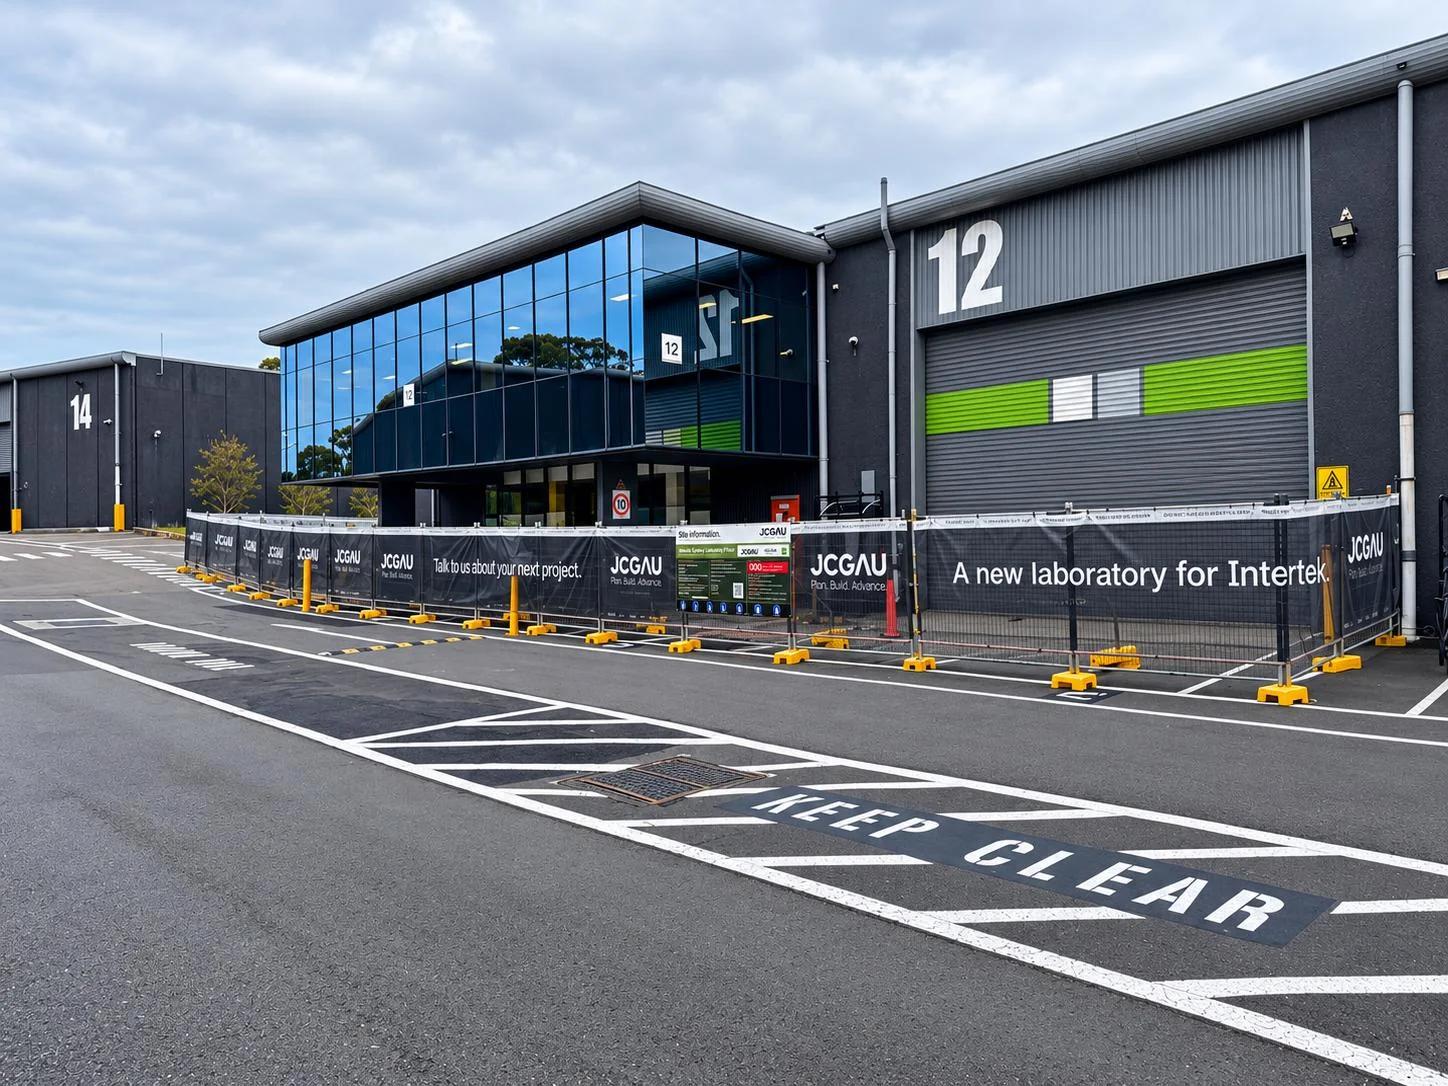
Intertek Sydney Laboratory
Intertek Testing Services · Botany, NSW · In progress
- JCGAU
Labs & Research Facilities
Intertek Melbourne Laboratory Feasibility
Intertek Testing Australia · Melbourne, VIC · Delivered
- Prior firm
Aged Care
AVEO Carisfield
AVEO · Complete
- Prior firm
Aged Care
AVEO Riverview
AVEO · Complete
- Prior firm
Education
Le Fevre High School
The education department · Complete
- Prior firm
Education
Mount Barker High School
The education department · Complete
- Prior firm
Education
Parafield Gardens High School
The education department · Complete
- Prior firm
Education
SAE campus
Navitas · Complete
- Prior firm
Education
St Columba College Stage 2
Complete
Prior firm: the director’s contribution at a previous firm, not JCGAU-delivered work.
Also within industrial construction
Industrial Design & Construction
Priced once, with the engineering carried inside the contract. Design and construct on a performance brief written in numbers.Industrial Fitout & Refurbishment
Office, amenities and plant inside an operating facility. Re-racking, dock upgrades, cold storage, plant rooms and services replacement.Industrial End of Lease Defit
Strip-out and make-good, with the waste stream accounted for. Slab, coatings, racking, bunding and external areas scoped from the lease.
Related
Industrial Design & Construction
Priced once, with the engineering carried inside the contract. Design and construct on a performance brief written in numbers.Industrial Fitout & Refurbishment
Office, amenities and plant inside an operating facility. Re-racking, dock upgrades, cold storage, plant rooms and services replacement.Delivery Models
Turnkey design and construct, with no client-side manager required. Four ways to buy a building, and what each one leaves on your side of the table.
Where to go next
Industrial design and construct
Design and price moving together on an operational building.Industrial fitout and refurbishment
Office, amenities and production areas inside a working industrial building.Industrial construction
Warehouses, distribution and production facilities, and the fitout inside them.Delivery models
Construct only, design and construct, managing contractor and early involvement.
Questions
Can you price before the geotech is done?
We can give you an order of cost with the ground risk shown as a range. We would not give you a fixed price on an assumption about what is under the site.
How much of the budget is usually outside the building?
More than clients expect. Earthworks, pavement, stormwater, services and external works regularly account for a substantial share on a greenfield site, which is why we scope the civil works with the same care as the building.
Do you handle the authority approvals?
Yes, and on an industrial site the referrals often include the water authority and the environmental regulator as well as council.
Can the building be extended later?
If it is designed to be. Tell us at concept and it costs very little. Tell us afterwards and it is a new project.
Send us the site and the operation.
Two things and we can tell you where the real risk sits on a greenfield industrial project.