Commercial construction.
New buildings, design and construct, fitout, refurbishment and end-of-lease make-good for commercial clients across South Australia, Victoria and New South Wales.
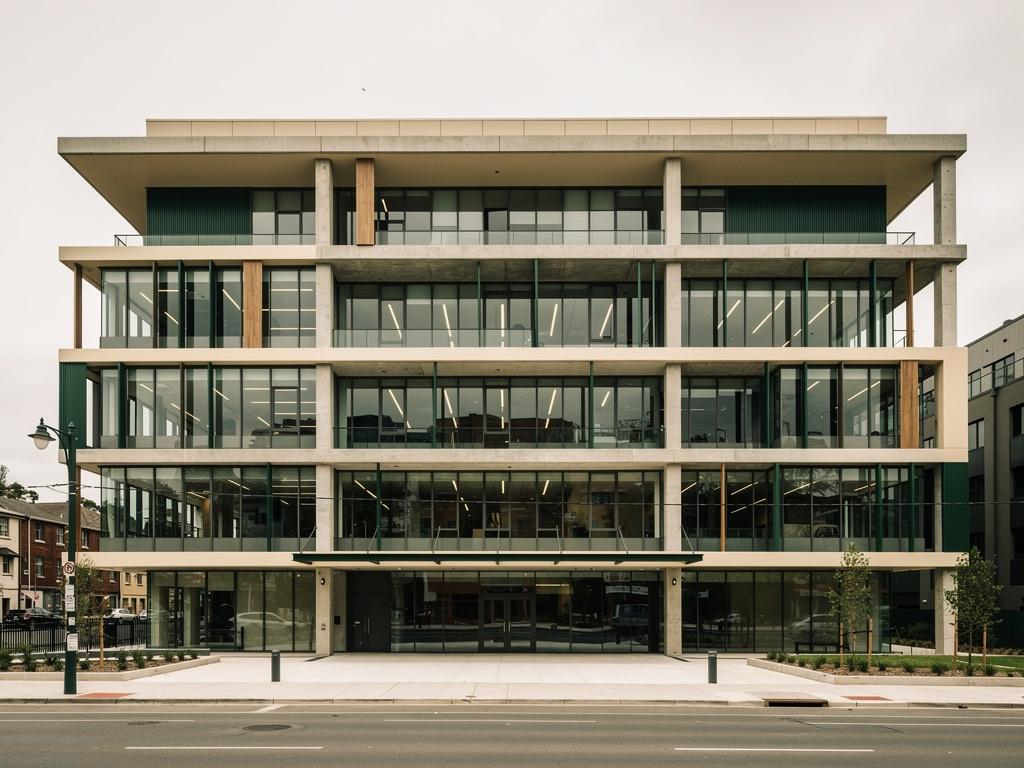
- Project capacity under a single contract
- $20m
- States we build in: South Australia, Victoria and New South Wales
- 3
- Years of the director’s delivery experience
- 15+
- JCGAU builder licence
- BLD 344769
The premise
A commercial project fails on the lines, not in the boxes.
Every party on a commercial job is competent at their own work. The cost and the delay live in the space between them.
The architect draws a detail that is correct and difficult to build. The authority imposes a condition that arrives after the steel is ordered. The base building has less capacity than the design assumed. The equipment supplier changes a dimension and nobody tells the trade who set out to the old one.
None of those is anyone behaving badly. They are interface failures, and holding the interfaces is the actual job of a head contractor. It is also the part that does not show up in a tender price, which is why we would rather show you how we do it.
Interface map for a commercial project. Six parties sit around the work: the client, the design consultants, the authority or certifier, the base building or landlord, the trade contractors and the equipment or specialist suppliers. The failures do not happen inside any one of them. They happen on the lines between them, and the four lines most often left unowned are design to buildability, authority to programme, base building to tenancy, and specialist supplier to trade.
- You
- Design consultants
- Authority and certifier
The work
and the six parties around it
- Base building or landlord
- Trade contractors
- Specialist suppliers
- design to buildability
- authority to programme
- base building to tenancy
- supplier to trade
Commercial projects rarely fail inside a box. They fail on a line, and the lines are what a head contractor is actually paid to hold.
What we build
Four ways into a commercial project.
New builds
Ground-up commercial buildings, where the approvals, the service connections and the long-lead elements decide the date before the site does.
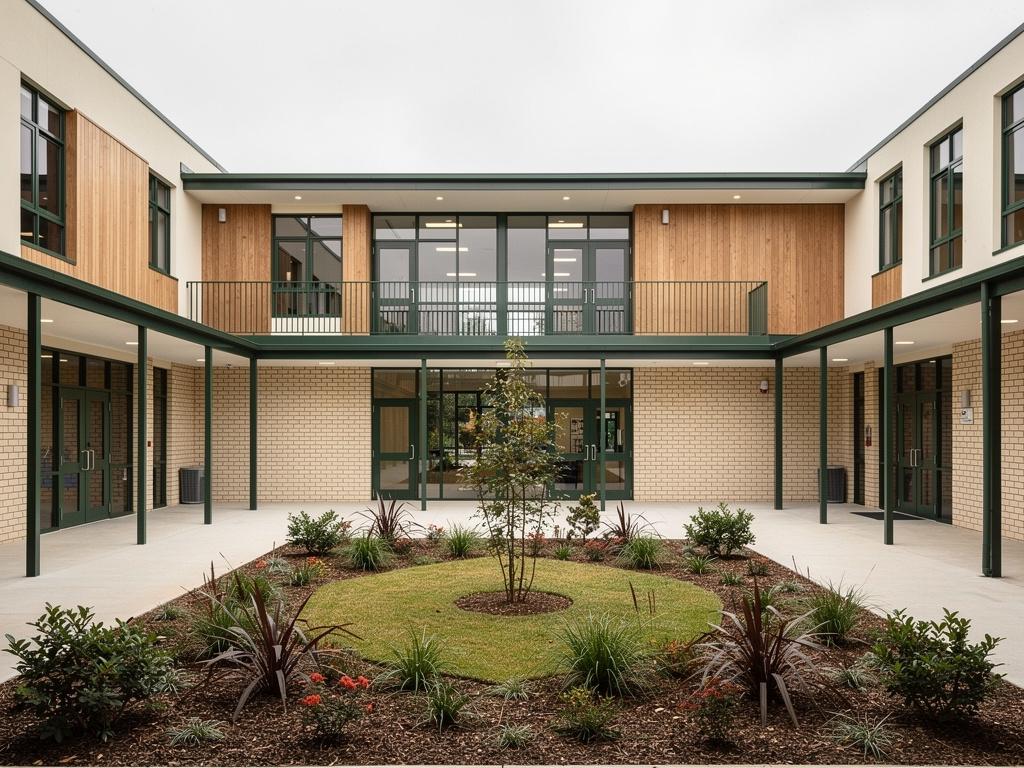
Design and construction
One contract carrying design and delivery, with your brief doing the work that a drawing set does under a traditional contract.
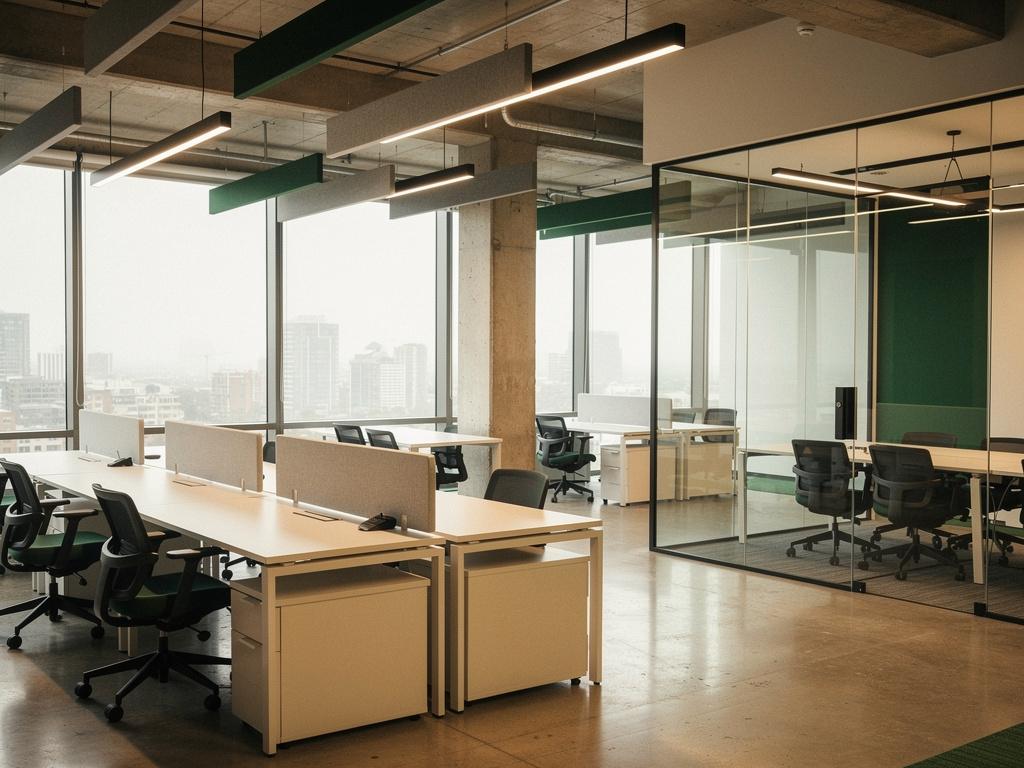
Fitout and refurbishment
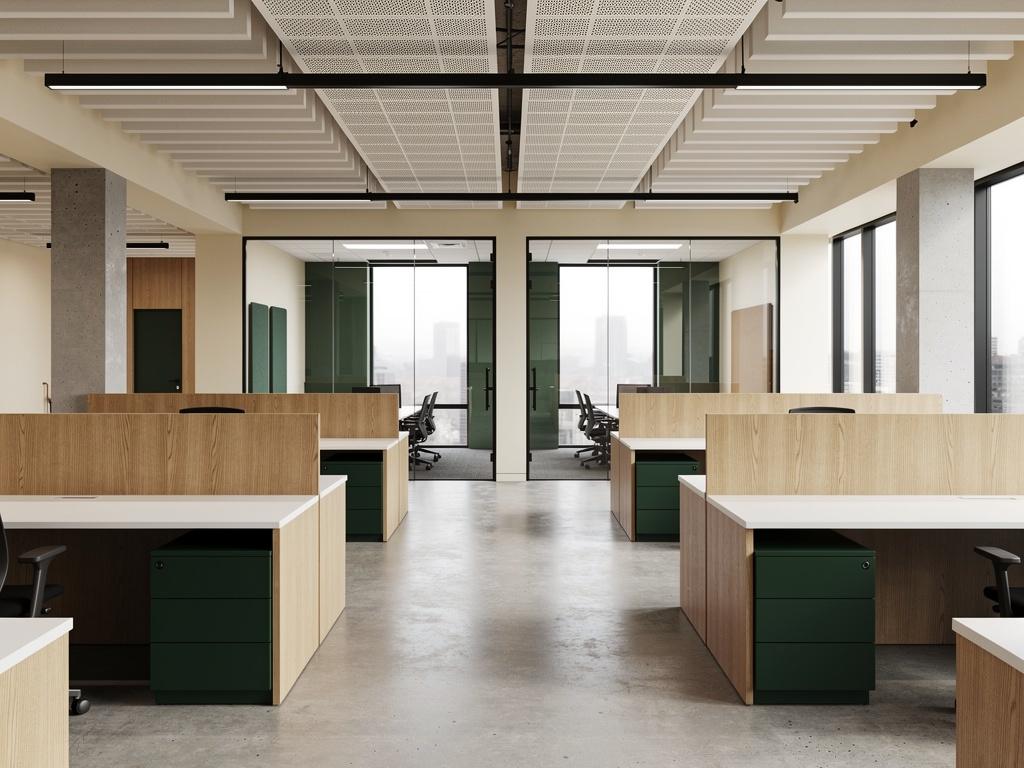
Office and commercial fitout, and refurbishment of buildings that stay occupied and trading throughout.
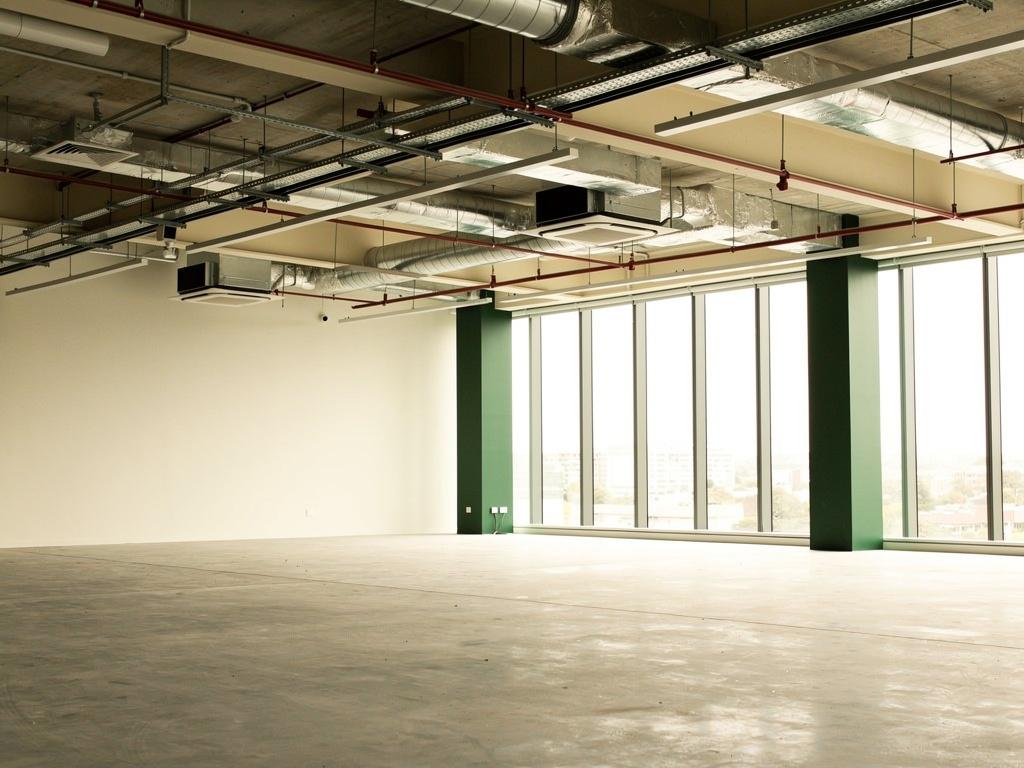
End of lease defit
Make-good scoped from your lease and the condition record, priced line by line so every item can be discussed.
Holding the interfaces is the job. It is also the part that never shows up in a tender price.
Who we build for
The commercial sectors we work in.
- Workplace and office
- Corporate, professional services and not-for-profit tenants, where density is the variable that moves every services load in the building.
- Education and community
- Schools, campuses and community facilities, programmed backwards from the academic calendar rather than forwards from a start date.
- Health and clinical
- Clinics, day surgeries and consulting suites, built inside a containment regime the health service sets.
- Retail and hospitality
- Fitouts delivered against a trading date that does not move, inside centre rules and overnight work windows.
- Technology
- A normal workplace with a technical building inside it, where the small rooms carry the programme.
- Laboratory and research
- Containment, pressure regime and commissioning evidence, which is where JCGAU’s own current client relationship sits.
Working with us
What makes the first conversation useful.
- What the building has to doUse, headcount, equipment and how long you need it to last. More useful than a concept design.
- Where it isThe state decides the consent path, and the building or the site decides half the constraints.
- Who is available on your sideThis is the question that chooses the delivery model, and almost nobody asks it first.
- The date that actually mattersA lease expiry, a funding milestone, an academic year or a trading date. Programmes built backwards from a real date behave differently.
- The budget, honestlyIncluding whether it is board-approved or an aspiration. We would rather tell you early that the brief and the budget do not meet.
Projects
 JCGAU
Labs & Research Facilities
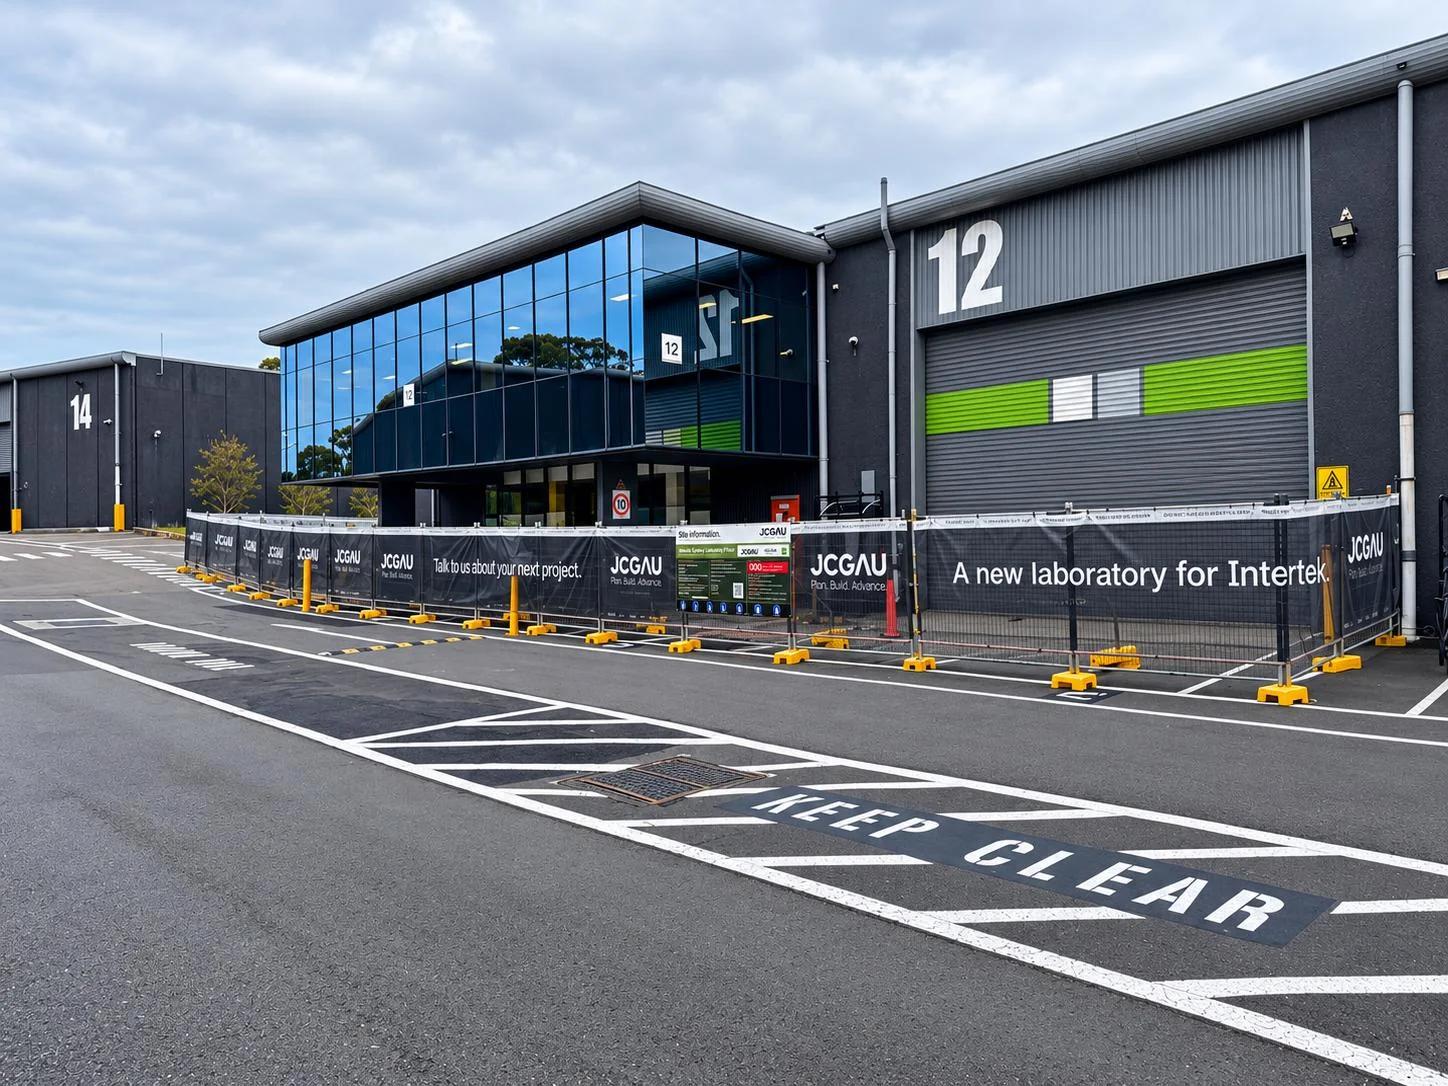
Intertek Sydney Laboratory
Intertek Testing Services · Botany, NSW · In progress
- JCGAU
Labs & Research Facilities
Intertek Melbourne Laboratory Feasibility
Intertek Testing Australia · Melbourne, VIC · Delivered
- Prior firm
Aged Care
AVEO Carisfield
AVEO · Complete
- Prior firm
Aged Care
AVEO Riverview
AVEO · Complete
- Prior firm
Education
Le Fevre High School
The education department · Complete
- Prior firm
Education
Mount Barker High School
The education department · Complete
- Prior firm
Education
Parafield Gardens High School
The education department · Complete
- Prior firm
Education
SAE campus
Navitas · Complete
- Prior firm
Education
St Columba College Stage 2
Complete
Prior firm: the director’s contribution at a previous firm, not JCGAU-delivered work.
Within commercial construction
New Builds
From an empty site to practical completion, on one contract. Offices, education and community facilities, clinics and mixed-use buildings.Design & Construction
One point of accountability. The design and the price move together. Design and construct, and novated design and construct, for commercial projects.Fitout & Refurbishment
Office, workplace and commercial fitout, including staged refurbishment of buildings that stay occupied and trading.End of Lease Defit
Back to base building, documented against the lease. Strip-out and make-good for commercial tenancies, scoped from the lease and priced line by line.
Related
Industrial Construction
Warehouse, distribution and services-heavy facilities. We build the enclosure around the operation that has to run inside it, and we start from the operation, not from the building.Client-Side Project Management
Representing the client, not the builder. Project manager, superintendent or contract administrator on somebody else’s build. On any one project we do this or we build, never both.Delivery Models
Turnkey design and construct, with no client-side manager required. Four ways to buy a building, and what each one leaves on your side of the table.
Where to go next
Fitout and refurbishment
Working inside an existing building, including one that has to keep operating.Commercial new builds
A building from the ground up, and the approvals path that comes with it.Design and construct
One contract carrying both the design and the price.End of lease defit and make good
Scoping, pricing and executing the obligation before the lease date decides it for you.Delivery models
Construct only, design and construct, managing contractor and early involvement.How we work
How we price, procure, administer and report, described as mechanisms you can test.
Questions
What size commercial projects do you take?
Up to $20 million under a single contract. Above that we would tell you rather than take the work and resource it thinly.
What states do you cover?
South Australia, Victoria and New South Wales, with teams on the ground in each. We hold building registrations in the company name in two of the three: licensed builder BLD 344769 in South Australia, and standalone Victorian registrations CCB-L 100384 commercial and CDB-U 101761 domestic. New South Wales work is delivered under the design and building practitioner regime. Each state is run by its own team rather than serviced from another city.
Can you work while we stay in the building?
Usually. Staged works with proper separation are normal on commercial refurbishment, and we price staged and single-stage so you can see the difference.
Do you bring the design team or work with ours?
Either. Under design and construct we can bring a team or take yours across by novation, and we will tell you if we think a novation is premature.
How early should we involve a builder?
Earlier than most people do. The constraints that change design decisions are discoverable in a week and expensive to revisit after tender.
Tell us what the building has to do.
That, the address and who is available on your side is enough for us to tell you the model, the consent path and where the risk sits.