Industrial construction.
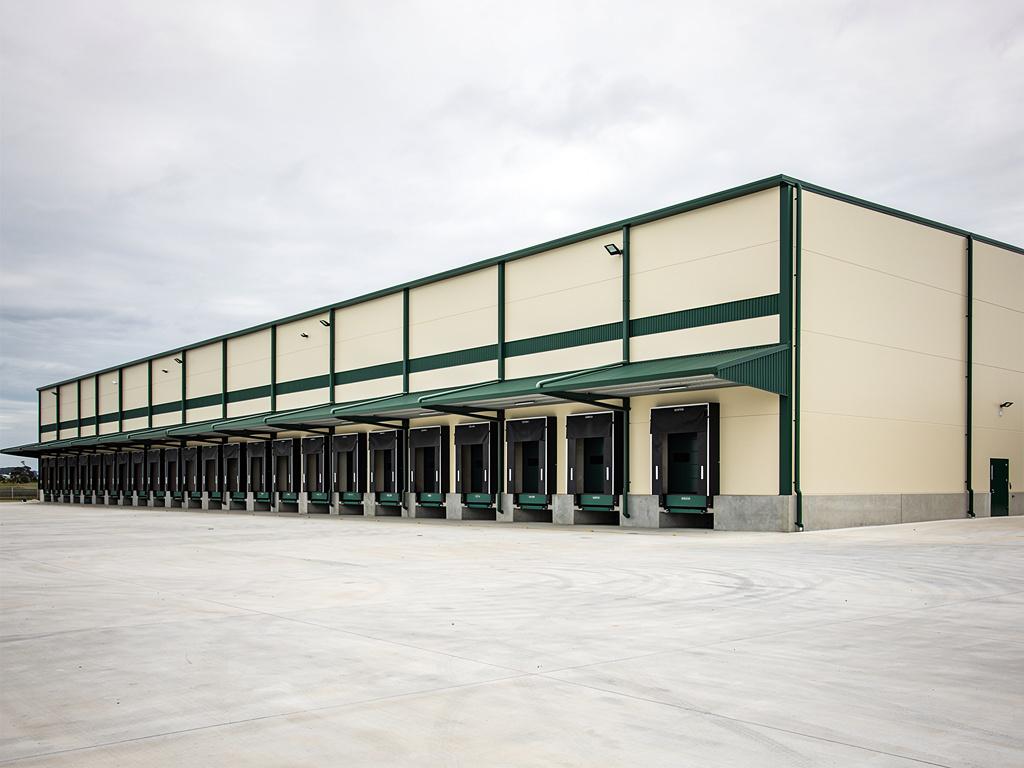
Warehouses, distribution centres, manufacturing plants and logistics facilities. We build the enclosure around the operation that has to run inside it, and we start from the operation, not from the building.
- Project capacity under a single contract
- $20m
- States we build in: South Australia, Victoria and New South Wales
- 3
- Years the director has been delivering commercial and industrial projects
- 15+
- Every instruction priced, recorded and approved in writing
- 100%
The premise
An industrial building is specified by what goes inside it.
The racking supplier writes half the slab specification. The stored goods write the sprinkler design. The forklift fleet writes the clear height. Get those inputs late and the building is already wrong.
A warehouse looks like the simplest building on a construction schedule. Portal frame, sheeting, a slab, a few roller shutters. That reading is what produces the industrial projects that finish on time and then do not work. The racking that cannot be installed to the design height, the very narrow aisle truck that will not track, the certifier who will not sign off because the commodity being stored is not the commodity the sprinkler system was designed for.
The building is the easy part. The specification is the project. So we run the operational questions first, in the order below, and we do not let design proceed past the point where an answer is still missing.
What the operation does → what that fixes in the building
Racking supplier and rack type
Very narrow aisle, reach, drive-in
sets
Floor flatness class and joint layout
Fixed at the pour. Not adjustable after.
Stored commodity and rack height
Classification, packaging, aerosols
sets
Sprinkler system and water supply
In-rack or ceiling-only, tank and pump
Materials handling fleet
Lift height, turning circle, wheel load
sets
Clear height, column grid, floor loading
Drives the steel, fabricated off drawings
Truck fleet and throughput
Rigid, semi-trailer, B-double
sets
Dock height, leveller type, apron depth
Pits are formed in the slab
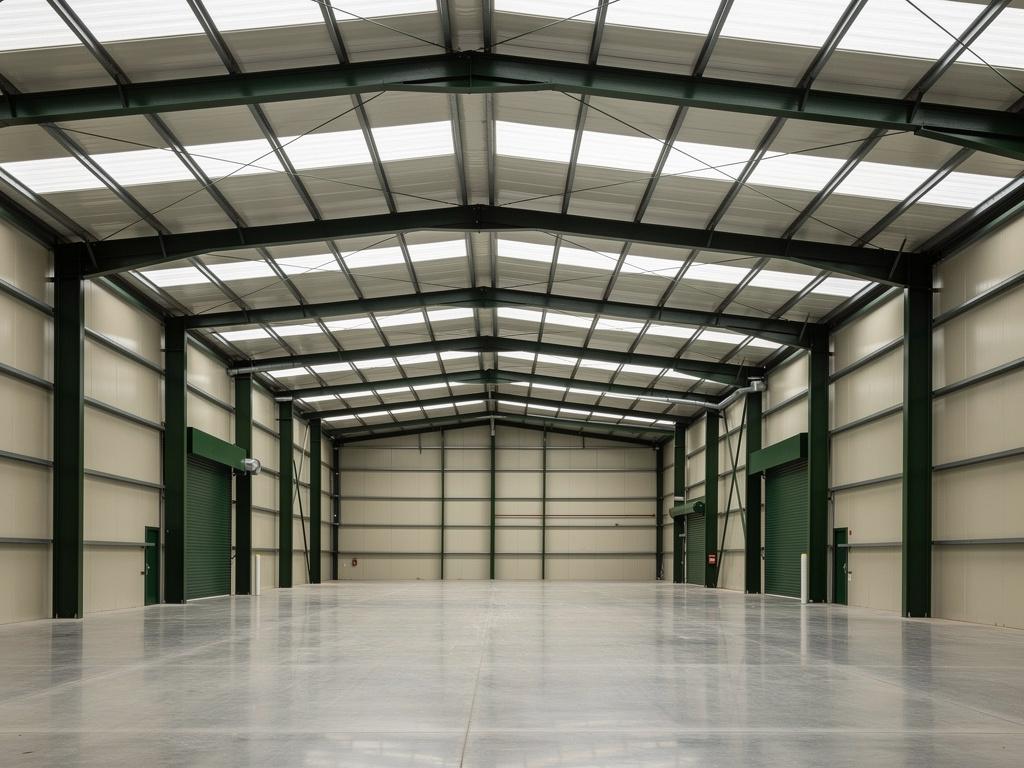
Clear height
Clear height is not the height of the building.
It is the distance from the finished floor to the underside of the lowest thing above it, and by the time the sprinkler clearance and the services zone have taken their share, the number that matters to a tenant. How high they can stack. Is well below the number on the elevation.
This is the most common single source of late-stage disappointment on a warehouse. A duct run that was never coordinated drops 400 mm into the void, and a rack level goes with it. On a facility sized around pallet positions, a lost rack level is a commercial loss for the life of the lease.
Underside of rafter or haunch
Services, ducts and high-bay lighting
Coordinated, or it eats the rack
Clearance to sprinkler deflector
Set by the sprinkler standard, not by preference
Top pallet
Rack level 3
Rack level 2
Rack level 1
Finished floor level
Structural clear height
Usable stacking height
what the tenant actually pays for
The slab is the one element on an industrial project that cannot be corrected later.
Sequence
Who sets what, and the point after which it costs real money.
This is the table we work to. It is not a risk register for show; it is the order in which we chase answers, and the reason we ask uncomfortable questions early.
| Item | Set by | Locked before | If it moves after that |
|---|---|---|---|
| Floor flatness class and joint layout | The racking supplier, from the truck type. Very narrow aisle tolerances are far tighter than counterbalance | The slab pour | Grinding, or a floor that fails the rack installer’s survey. There is no third option. |
| Sprinkler design and water supply | The fire engineer and hydraulic consultant, against the commodity classification and the rack configuration | Roof structure and pipework fabrication | In-rack pipework, and sometimes the tank and pump. Occasionally the roof. |
| Clear height and column grid | The materials handling fleet and the rack layout | Structural steel detailing | Steel is fabricated off shop drawings. A change is a re-fabrication, not a site variation. |
| Dock height, leveller type and apron depth | The trailer mix. Rigid, semi-trailer or B-double, and the turning path | Slab set-out and pit formwork | Pits are cast into the slab. Changing one is demolition. |
| Incoming supply and main switchboard | The connected load, then the electricity distributor’s response to the application | As early as the load can be estimated, ideally before tender award | Energisation delays practical completion more often than the building does. |
| Dangerous goods separation | The goods themselves, the relevant standard, the fire engineer and the environmental regulator | Concept design, not detail design | Separation distances move walls and can move the building on the site. |
Lead times are market-dependent and are confirmed with each supplier at tender, then carried on the procurement schedule and reported monthly. We do not publish indicative lead times we would then be held to.
Fire and the commodity
The sprinkler system protects a commodity, not a building.
Sprinkler design for racked storage is driven by what is stored, how high, in what packaging, and in what rack configuration. Change any of those and the design basis changes with it. A ceiling-only system suited to one classification may require in-rack sprinklers for another, and in-rack pipework is not something you retrofit into a live, fully racked warehouse without emptying it.
The consequence reaches past construction. A tenant who changes what they store. Or stacks a level higher than the design assumed. Can invalidate the basis of the system that the building was certified on. We write the design basis into the handover documentation in plain language, so the operations team inherits a constraint they can actually see.
What we control
The four things we hold on every industrial project.
The slab
Flatness class, joint layout and point loads coordinated to the racking supplier before the pour, because there is no second pour.
The fire design
Sprinkler basis tied to the actual commodity and rack configuration, written into handover so operations inherit a constraint they can see.
The supply
Connected load estimated early and lodged early, because energisation sets practical completion more often than the building does.
The yard
Dock height, leveller type, apron depth and pavement design set by the actual fleet rather than by a standard detail.
The other services
Power is usually the critical path. It is almost never on the drawings early enough.
- Incoming supply
- Connected load has to be estimated before anyone can lodge with the electricity distributor, and the distributor’s response time is outside everyone’s control. On a facility with refrigeration, automation or a charging fleet, this is the item most likely to sit on the critical path from day one.
- Switchboards
- Main and distribution boards are fabricated to order. The design has to be frozen well before anyone wants to freeze it, which is why we take the load schedule seriously at concept rather than treating it as a detail-design problem.
- Forklift and fleet charging
- An electric MHE fleet is a substantial and often overlooked load, with ventilation and separation requirements of its own. It belongs in the load schedule at concept, next to the racking layout that fixes where the charging bay can go.
- Roof-mounted generation
- If solar is contemplated at any point in the building’s life, the structural allowance is cheap now and expensive later. We ask the question even when the answer is no, and we record the answer.
- Compressed air, process and trade waste
- Manufacturing tenancies bring services that a distribution warehouse does not. Trade waste in particular runs through a separate approval with the water authority and does not follow the building approval timeline.
Docks and hardstand
The yard fails before the building does.
Dock height is set by the trailer mix, and a fleet that mixes rigids with semi-trailers needs either adjustable levellers or a decision about which vehicle is inconvenienced. Apron depth is set by the turning path of the largest vehicle, checked with a swept-path analysis rather than by eye. Pavement design is set by wheel loads and by whether laden containers will be set down on it. A point-loaded container corner is a different design problem from a passing truck.
And the falls have to work. A hardstand that ponds is a slip and a stormwater problem at once, and the fix after the fact is a saw cut and a re-pour across the area that matters most to daily operations.
Live facilities
Building inside an operation that cannot stop.
Most industrial work is not a greenfield warehouse. It is an extension, a re-racking, a new dock or a plant replacement inside a facility that is still despatching every day.
- Separation, physicallyHoarding, dedicated site access and a fixed boundary that site personnel and forklift operators can both see. Not a line on a plan.
- Traffic management written with the operatorForklift routes, pedestrian paths and delivery windows are the operator’s knowledge. We write the plan with them and re-issue it whenever the work front moves.
- Isolations booked, not assumedEvery service isolation is scheduled with operations, with a nominated person on each side and a written permit. Unplanned isolation is how a construction programme becomes a production loss.
- Hot works under permitIn a building with combustible stock, hot works is the highest-consequence activity on site. Permit, watch, and a stand-down period after.
- Fire systems never silently impairedIf a sprinkler or detection zone must be isolated, it is recorded, time-bounded, and the operator’s fire safety adviser knows before it happens.
- Out-of-hours where it is genuinely cheaperNight and weekend work costs more per hour and less per day of disruption. We price both and let the operator choose on the numbers rather than on the assumption.
What we build
Four ways into an industrial project.
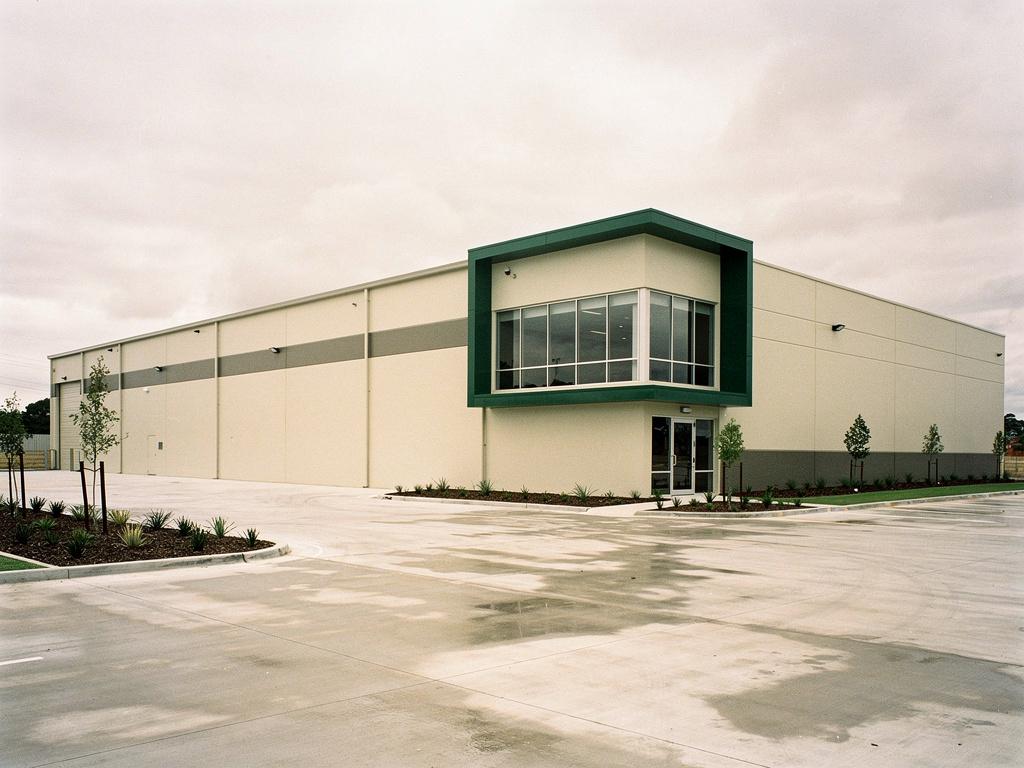
New builds
Greenfield warehouses, distribution centres and manufacturing facilities, from slab and portal frame to a certified, energised, operational building.
Design and construction
One contract carrying design and delivery, with the operational inputs resolved before design is committed rather than discovered during it.
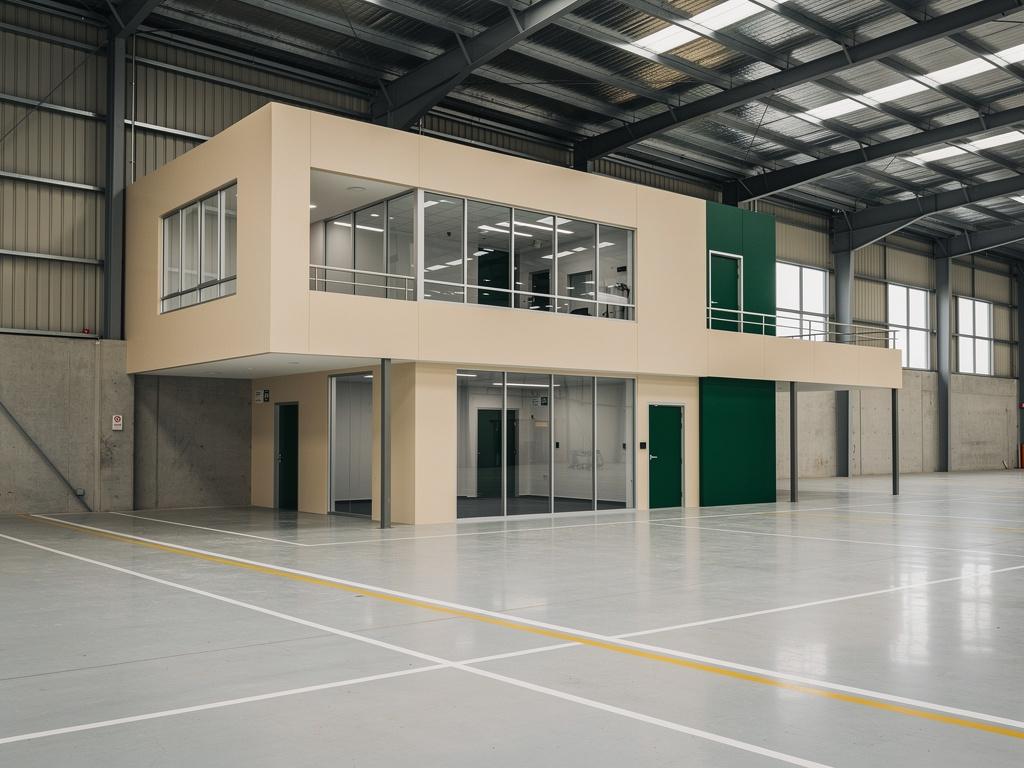
Fitout and refurbishment
Warehouse office and amenities, re-racking, dock upgrades, plant rooms and cold storage inside facilities that keep operating.
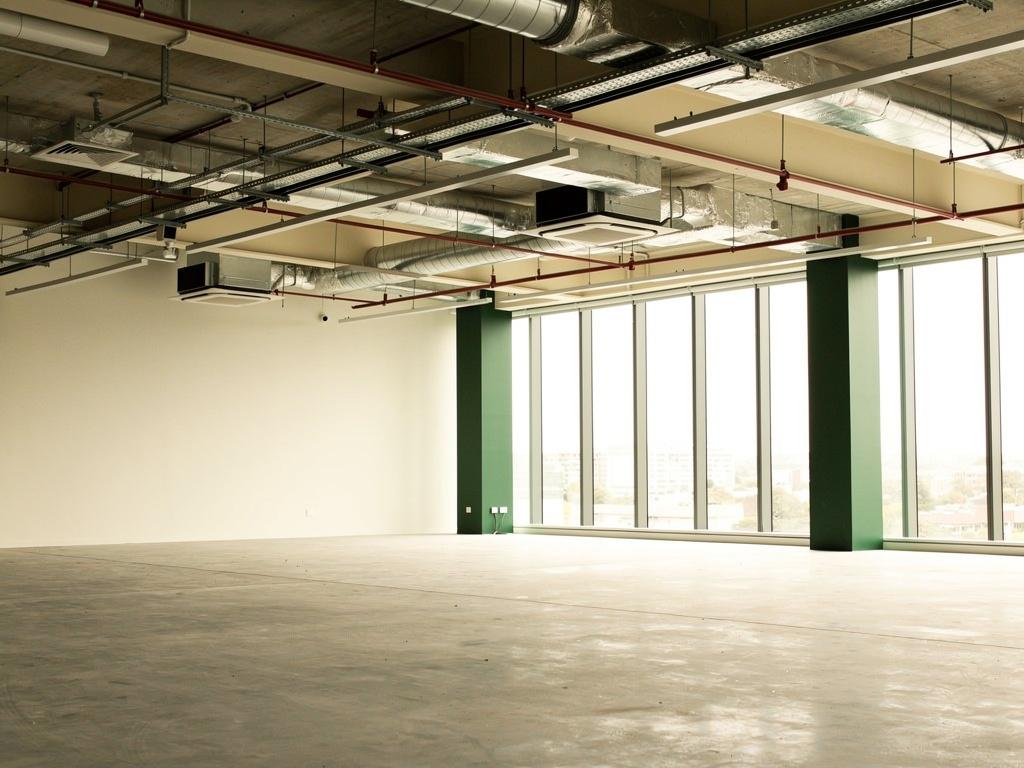
End of lease defit
Industrial make-good is a different problem from office make-good: floor coatings, racking removal, plinths, bunding and services left behind by the process that used them.
Australian context
Three states, three sets of rules, one standard of delivery.
- South Australia
- Our home base, and where the JCGAU builder licence sits. Development approval, building rules consent and the interaction with the local council are familiar ground.
- Victoria
- Building surveyor appointment, occupancy permits and the Victorian variations to the National Construction Code. Where a project attracts state investment, Local Jobs First reporting can apply and is built into the programme rather than bolted on at the end.
- New South Wales
- Design and Building Practitioners obligations, declared designs and the registration requirements that follow from them. The compliance regime is heavier than the other two states and it changes what has to happen before, not after, construction starts.
- Local content and Aboriginal participation
- Government and institutional clients increasingly set local content, apprenticeship and Aboriginal business participation targets. These are contract deliverables with reporting attached. We treat them as programme items with named owners, because a target discovered at practical completion is a target already missed.
- Australian-owned, Australian-run
- JCGAU is an Australian company with people on the ground in all three states. The people who price your project are the people who run it.
Working with us
What we ask for at first contact.
None of this needs to be finished. It needs to exist well enough for us to tell you where the risk actually sits, which is a more useful first conversation than a number.
- The operation, in one paragraphWhat is stored or made, how it moves, and how much of it there is.
- The materials handling fleet, current and intendedIncluding whether the fleet is expected to change within the lease term.
- The racking layout, or the supplier’s nameEven a sketch. The supplier’s tolerance requirements are the ones that matter.
- The vehicles that will come to siteThe largest one, and how many an hour at peak.
- Any dangerous goods, in any quantityIncluding what is stored transiently. This changes the building, not the detail.
- The site, and what is already on itExisting services, contamination history, easements and the survey if one exists.
Projects
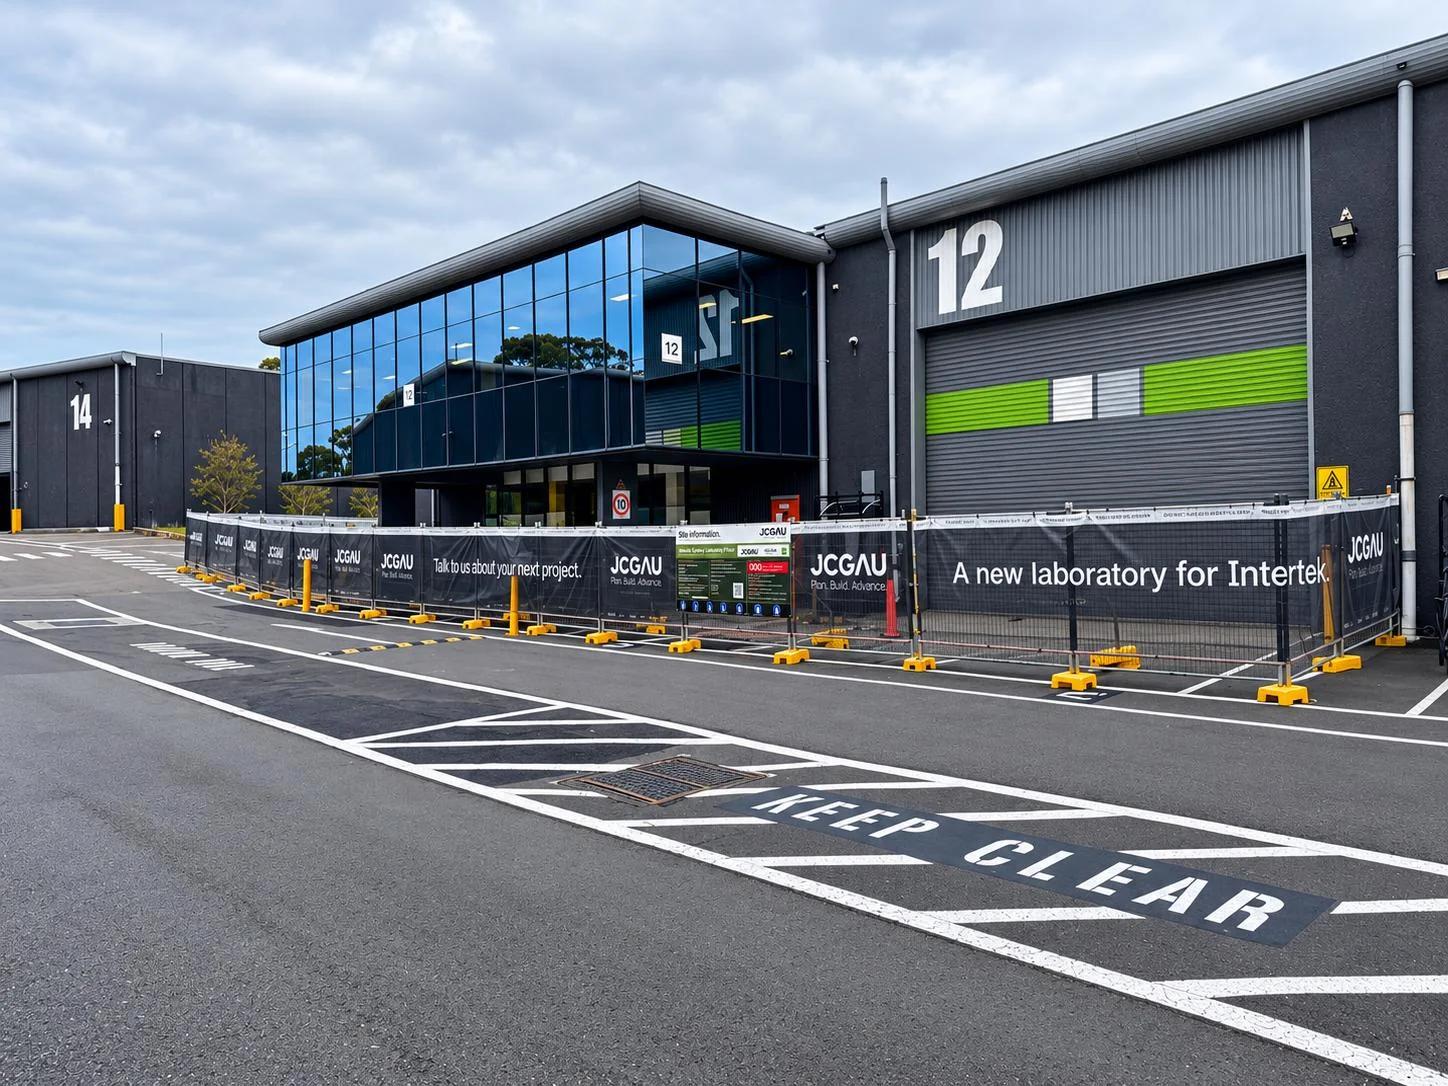 JCGAU
Labs & Research Facilities
Intertek Sydney Laboratory
Intertek Testing Services · Botany, NSW · In progress
- JCGAU
Labs & Research Facilities
Intertek Melbourne Laboratory Feasibility
Intertek Testing Australia · Melbourne, VIC · Delivered
- Prior firm
Aged Care
AVEO Carisfield
AVEO · Complete
- Prior firm
Aged Care
AVEO Riverview
AVEO · Complete
- Prior firm
Education
Le Fevre High School
The education department · Complete
- Prior firm
Education
Mount Barker High School
The education department · Complete
- Prior firm
Education
Parafield Gardens High School
The education department · Complete
- Prior firm
Education
SAE campus
Navitas · Complete
- Prior firm
Education
St Columba College Stage 2
Complete
Prior firm: the director’s contribution at a previous firm, not JCGAU-delivered work.
Within industrial construction
Industrial New Builds
Portal frame, hardstand and the services that make the warehouse work. Greenfield warehouses and manufacturing facilities.Industrial Design & Construction
Priced once, with the engineering carried inside the contract. Design and construct on a performance brief written in numbers.Industrial Fitout & Refurbishment
Office, amenities and plant inside an operating facility. Re-racking, dock upgrades, cold storage, plant rooms and services replacement.Industrial End of Lease Defit
Strip-out and make-good, with the waste stream accounted for. Slab, coatings, racking, bunding and external areas scoped from the lease.
Related
Commercial Construction
Office, education, health, hospitality and retail. New builds, design and construct, fitout, refurbishment and end-of-lease make-good, under one contract.Delivery Models
Turnkey design and construct, with no client-side manager required. Four ways to buy a building, and what each one leaves on your side of the table.Client-Side Project Management
Representing the client, not the builder. Project manager, superintendent or contract administrator on somebody else’s build. On any one project we do this or we build, never both.
Where to go next
Industrial new builds
A warehouse or facility built around the operation going into it.Industrial design and construct
Design and price moving together on an operational building.Industrial fitout and refurbishment
Office, amenities and production areas inside a working industrial building.Industrial defit and make good
Handing an industrial tenancy back in the condition the lease requires.Delivery models
Construct only, design and construct, managing contractor and early involvement.How we work
How we price, procure, administer and report, described as mechanisms you can test.
Questions
Do you build the shell, or fit out inside an existing one?
Both. A greenfield facility and a re-rack inside a live distribution centre are different projects with different risks, and we scope them differently, but they are the same capability.
Can the facility keep running while you work?
Usually, yes, and it is the normal case rather than the exception. It requires separation, a traffic management plan written with your operations team, and honest pricing of out-of-hours work. We will tell you when it is cheaper to stop than to work around.
Who holds the racking design?
Ordinarily the racking supplier, under a separate supply and install contract with the owner or tenant. We coordinate to it. The slab, the sprinklers and the clear height all depend on it, and we will say so plainly if the design is not yet firm enough to build to.
What delays industrial projects most often?
Electrical supply and long-lead switchgear, followed by late changes to the racking layout. Both are visible from the first week if anyone is looking, which is why we ask about them before we ask about finishes.
Will you work with our preferred racking, MHE or automation supplier?
Yes. On a facility built around specific equipment, the equipment supplier is often the more important relationship. We coordinate to their requirements and hold them to their dates in the same way we hold our own trades.
What size projects do you take?
Up to $20 million under a single contract. Above that we would tell you so rather than take the work and manage it thinly.
Bring us the operation, not the drawings.
The most useful first conversation is about what has to happen inside the building. Send a brief, a sketch, or a description. We will tell you where the risk is before anyone prices anything.