Townhouses, terraces and dual occupancy.
Ten to twenty dwelling developments at one or two storeys, and everything down to a dual occupancy, across South Australia and Victoria. Party wall construction, separate services to every dwelling, and a staging plan built around settlement rather than convenience.
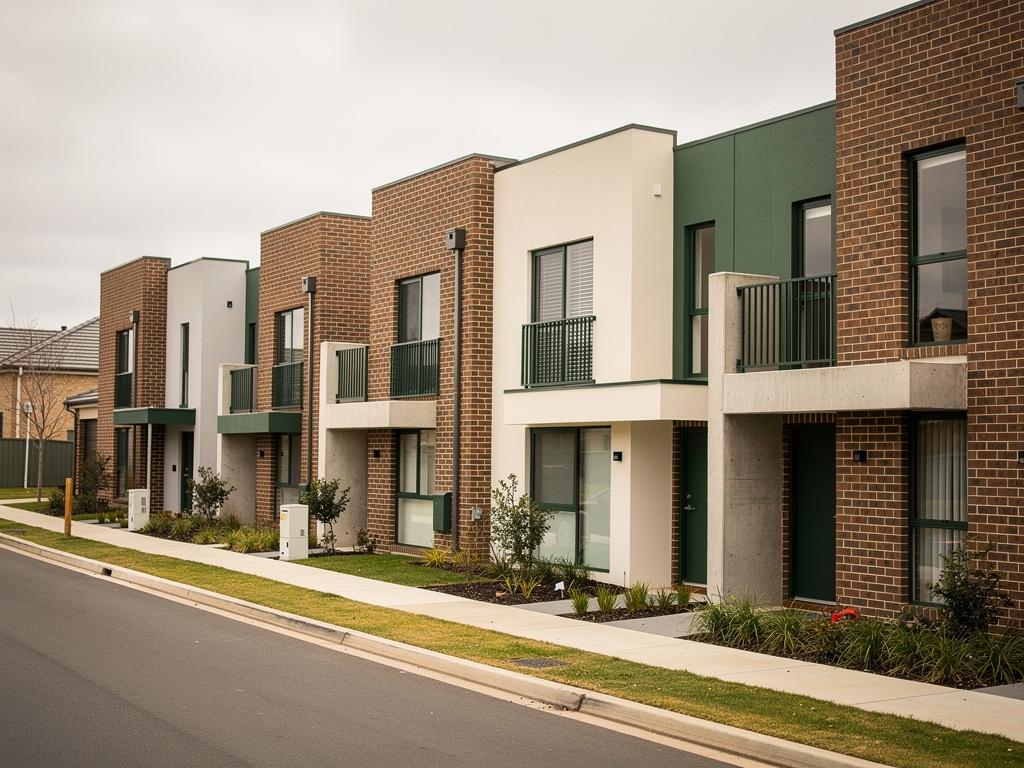
- Dwellings on a single site, comfortably within capacity at one or two storeys
- 20
- Attached dwellings, within our residential registrations in both states
- Class 1a
- Storeys, the published limit on both registrations
- 2
- States: South Australia and Victoria
- 2
The scope
Medium density: up to around twenty dwellings, one or two storeys.
This is a real and growing market in both Adelaide and Melbourne, and it is squarely inside what our registrations permit.
Attached Class 1a dwellings, which is to say townhouses, terraces, row dwellings and dual occupancy, on infill and greenfield sites. Anything from a pair up to around twenty dwellings on a single site, at one or two storeys.
It is a genuinely awkward size of project. Large enough that the party walls, the separate services and the staging all behave like commercial work, and low enough that the contract and the consumer protections are domestic. That combination is exactly what a commercial builder holding a domestic registration is built for.
One boundary worth stating plainly: apartment buildings are Class 2 under the National Construction Code, and Class 2 sits outside our residential registrations, as does any residential work above two storeys. We do not tender that work and we will say so on the first call.
Where the money is decided
Before the design, not during it.
On an infill site, the number that matters is how many dwellings the block will carry. Everything else is consequence.
What decides the yield and the cost of an infill townhouse site, in four layers. The first layer is the site: frontage, fall, orientation, existing trees and easements. The second is the planning envelope: zoning, setbacks, private open space, car parking and overshadowing. The third is what those two produce together, which is the number of dwellings the site will actually carry. The fourth is the build cost drivers that follow from the layout: party wall construction, separate services to each dwelling, retaining, and access for construction. The diagram shows that the yield is set by the first two layers, so a feasibility done before the design is drawn is worth more than one done after.
What decides the yield, in order
The site
Frontage and depth. Fall across the block. Orientation, significant trees, easements, services.
The planning envelope
Zone and policy. Setbacks, site coverage, private open space, parking, overshadowing, overlooking.
How many dwellings the site will actually carry
Decided here, before a single elevation is drawn
Then, and only then, the build cost drivers
- Party wall construction and the acoustic and fire separation between dwellings
- A separate set of services to every dwelling
- Retaining and level changes
- Construction access once the first unit is up
A feasibility done at the top of this diagram costs very little. One done at the bottom is a redesign.
What makes it different
Five things that do not arise on a single house.
- Party wall construction
- The wall between two dwellings has to do several jobs at once: structure, fire separation and acoustic separation, and it has to be built and inspected in a sequence that lets both sides proceed. Get the detail wrong and it is discovered at handover, when it is behind everything else.
- A separate everything, per dwelling
- Each dwelling needs its own water, sewer, power, gas where used, and data, metered separately, plus its own stormwater path. The connections and the authority applications are a bigger part of the programme than most clients expect.
- Staging around settlement
- On a development you are usually selling or refinancing as you go, so the order the dwellings complete in has a cash flow attached to it. That belongs in the programme from the beginning rather than being negotiated once the slab is down.
- Access after the first unit
- The thing nobody draws. Once the first dwelling is framed, the crane, the deliveries and the trades all have less room than they had on day one. On a tight infill site this decides the build sequence, and it is best decided before the design is fixed.
- Neighbours on three sides
- Established suburbs mean established residents. Dilapidation surveys, protection works where they are required, hours, dust, noise and parking. Being a good neighbour is partly courtesy and substantially risk management.
How we run it
Commercial discipline, domestic contract.
- Feasibility firstWhere the site is not yet designed, we would rather price the options than the drawings. It is a small piece of work and it changes the whole project.
- Package by packageTrades tendered openly on the documentation, so the cost per dwelling is visible and the decisions about where to spend are yours to make with real numbers.
- One sequence, written downA build order that accounts for access, services connections and the settlement dates, agreed before the first unit goes up rather than discovered around it.
- Defects per dwellingEach dwelling handed over on its own list, so the last one finished does not hold up the first one settled.
Projects
 JCGAU
Labs & Research Facilities
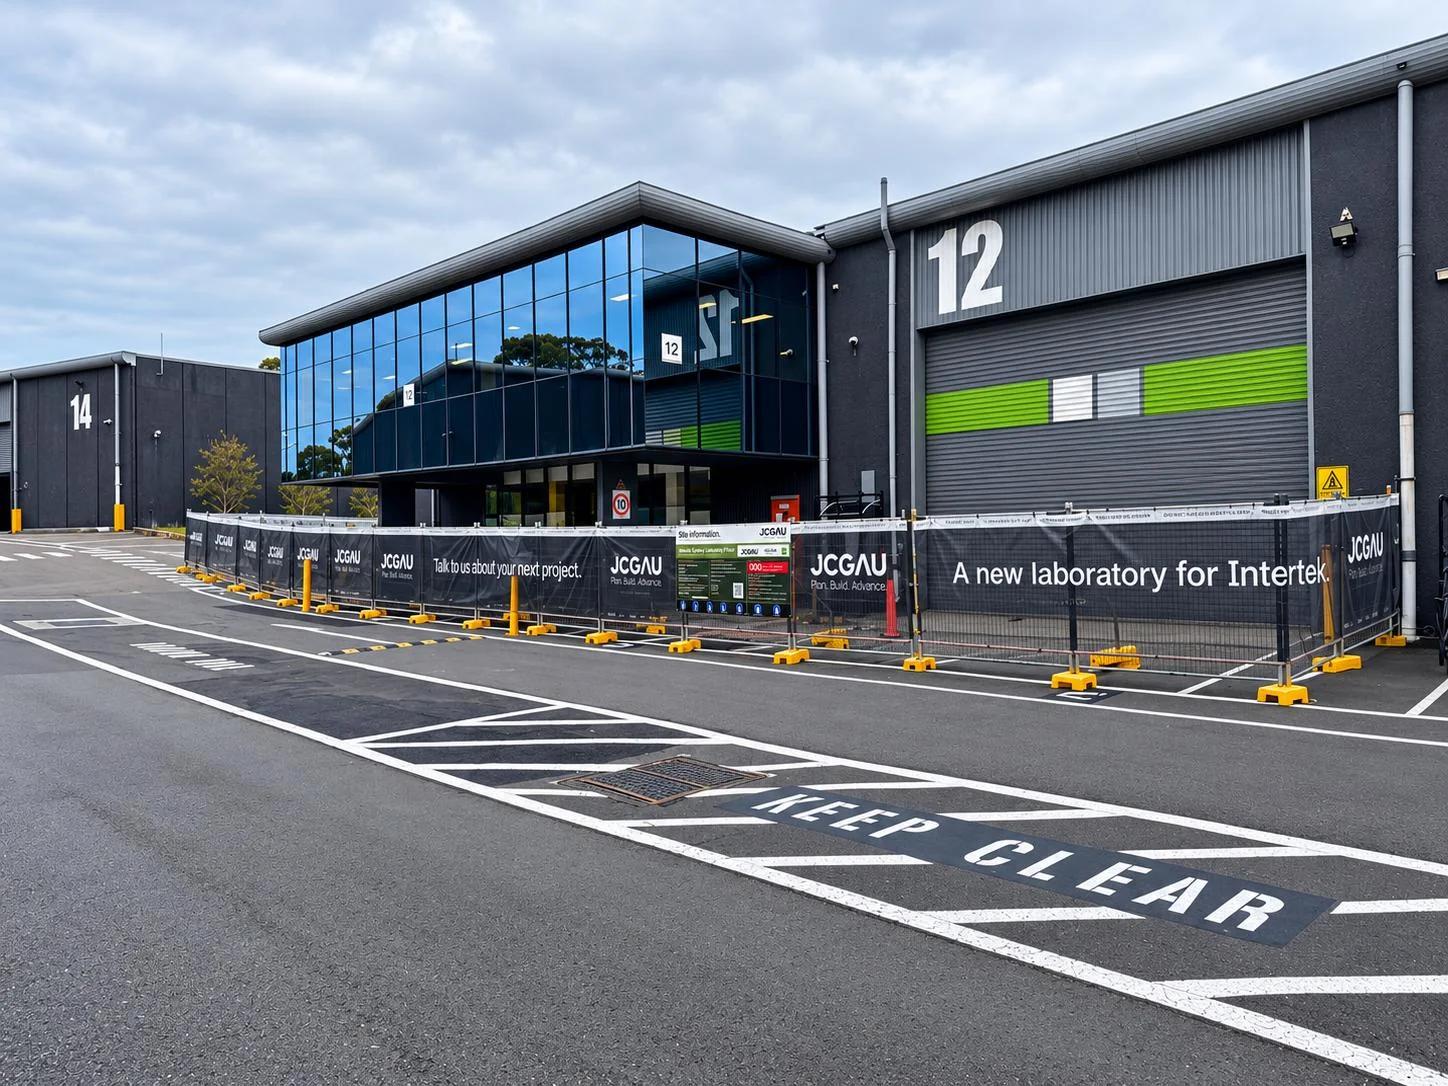
Intertek Sydney Laboratory
Intertek Testing Services · Botany, NSW · In progress
- JCGAU
Labs & Research Facilities
Intertek Melbourne Laboratory Feasibility
Intertek Testing Australia · Melbourne, VIC · Delivered
- Prior firm
Aged Care
AVEO Carisfield
AVEO · Complete
- Prior firm
Aged Care
AVEO Riverview
AVEO · Complete
- Prior firm
Education
Le Fevre High School
The education department · Complete
- Prior firm
Education
Mount Barker High School
The education department · Complete
- Prior firm
Education
Parafield Gardens High School
The education department · Complete
- Prior firm
Education
SAE campus
Navitas · Complete
- Prior firm
Education
St Columba College Stage 2
Complete
Prior firm: the director’s contribution at a previous firm, not JCGAU-delivered work.
Related
Residential Construction
Houses up to two storeys, in South Australia and Victoria. Licensed and registered in the company name, and administered the way a commercial contract is.High-End Residential
Where the finish schedule is the programme. Architect-designed homes and substantial renovations, with a contract administered the way a commercial one is.
Where to go next
High-end residential
Architect-designed homes and substantial renovations.Residential construction
Class 1 and 10 work to two storeys in South Australia and Victoria.Delivery models
Construct only, design and construct, managing contractor and early involvement.Adelaide and South Australia
Licensed builder BLD 344769, with the head office and estimating team here.Melbourne and Victoria
Registrations CCB-L 100384 and CDB-U 101761, held in the company name.
Questions
Can you build apartments?
No. Apartments are Class 2 and sit outside our residential registrations, as does any residential work above two storeys. We will tell you on the first call.
How many dwellings is a typical job for you?
From a pair up to around twenty on a single site. The constraint is the two storey limit on our registrations and our single-contract capacity of $20 million, not the number of dwellings as such. Twenty single-storey dwellings is well inside both.
Can you help before we have a design?
That is when we are most useful. What the site will carry, and what each option does to the cost per dwelling, is a cheaper question to answer before there are drawings.
Do you work with our architect or town planner?
Yes, and usually that is the better arrangement on an infill site, because the planning outcome and the build cost are the same conversation.
Which states?
South Australia and Victoria, where we hold residential registrations. Not New South Wales, where we build commercial and industrial work only.
Send us the site address before you send us drawings.
On an infill site the address tells us the zone, the frontage, the fall and the neighbours, which between them decide most of the project.