Workplace, built around how the floor is actually used.
Office and workplace construction and fitout for corporate, professional services and not-for-profit tenants across South Australia, Victoria and New South Wales.
- Group
- Workplace and public
- Project capacity under a single contract
- $20m
- States we build in: South Australia, Victoria and New South Wales
- 3
- Years of the director’s delivery experience
- 15+
- Every instruction priced and approved in writing
- 100%
The constraint
Density is the variable that moves everything else.
Almost every workplace project increases the number of people on the floor. Almost no base building was sized for the result.
A modern workplace brief usually means more people, more meeting rooms, more screens and more occupancy in the same lease area. Each of those raises a load on a system the tenant does not own, and the answer is held by the building manager rather than by the designer.
We ask those questions before pricing, because the alternative is a beautiful design that runs warm in December and a supplementary cooling variation nobody budgeted for.
More people per floor
the whole point of most workplace projects
Cooling load
Outside air rate
Electrical and data load
Amenities and egress capacity
The base building
was sized for the density it was designed for, which is not necessarily the one you want.
What we build
The elements of a workplace project.
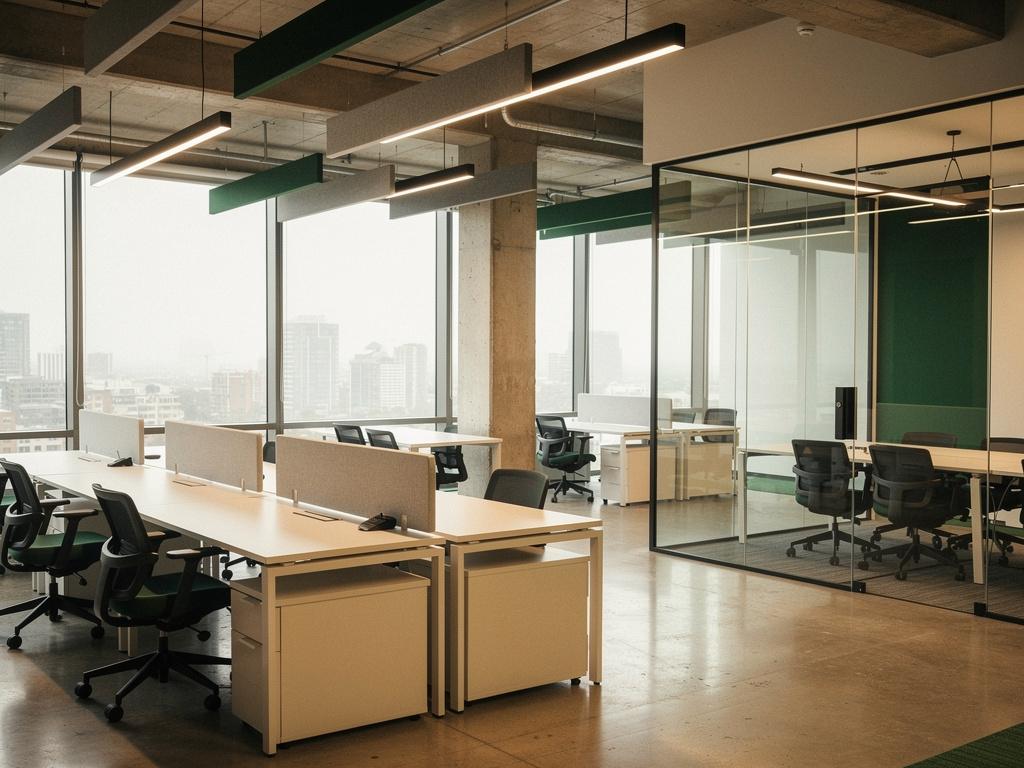
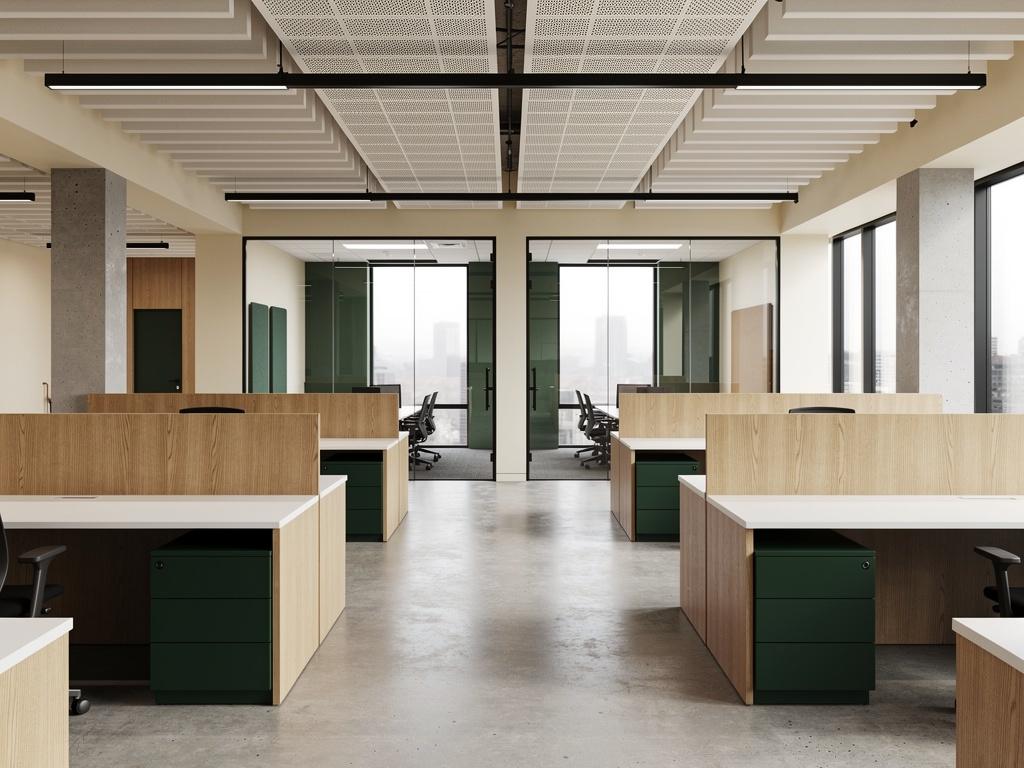
- Open plan and workpoint
- The straightforward part, and the part most affected by everything else. Ceiling, lighting, power, data and acoustic treatment coordinated as one system rather than four trades.
- Meeting and collaboration
- Acoustic separation is the specification that gets written loosely and complained about loudest. Stated as a performance requirement, tested on completion.
- Comms and equipment rooms
- A high-density heat load in a small room, usually needing dedicated cooling with its own condenser location. It is a services problem disguised as a cupboard.
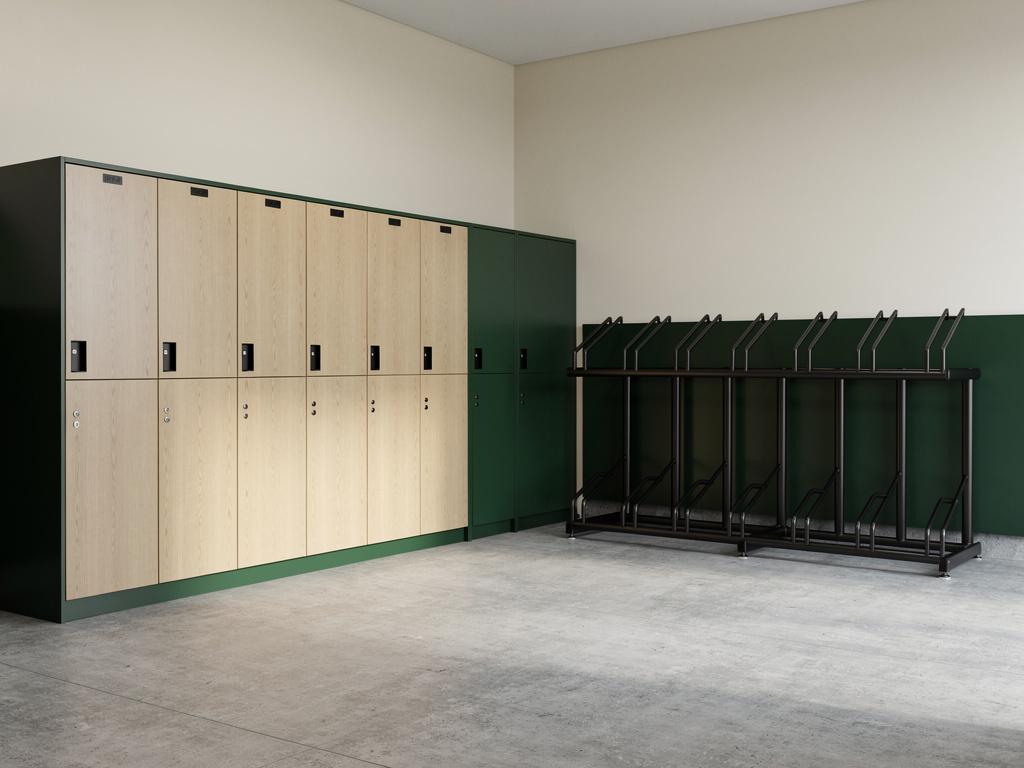
- End-of-trip
- Showers, lockers and bike storage bring wet areas, drainage and ventilation into a fitout, and often a base building drainage conversation.
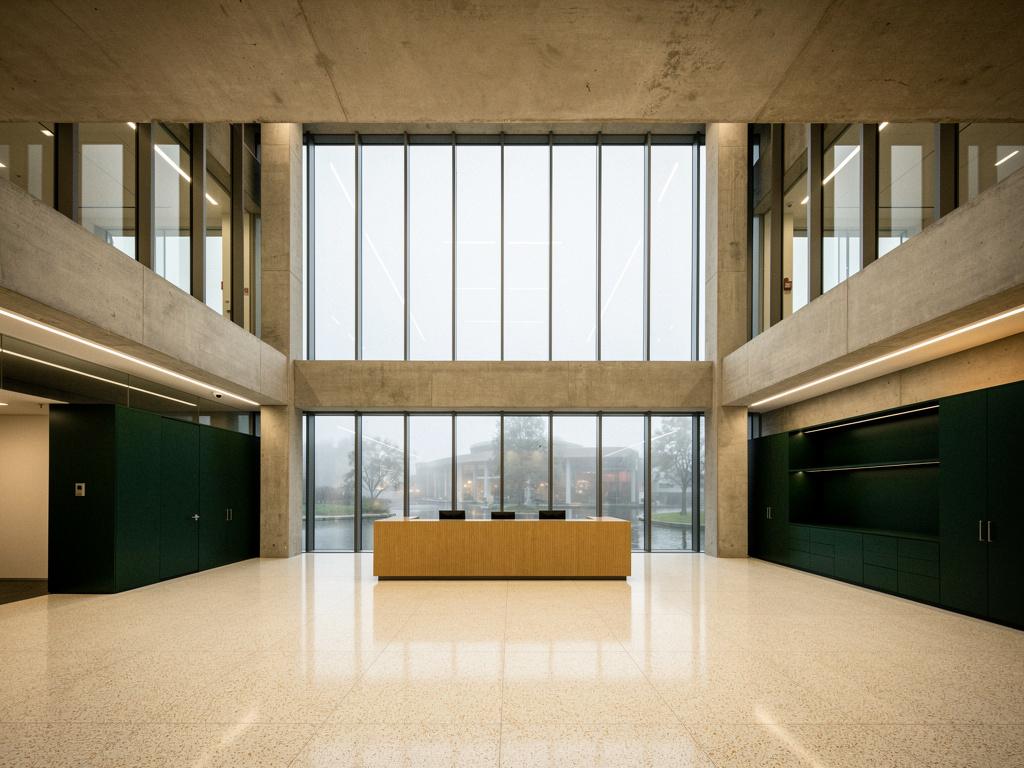
- Front of house
- Reception and client-facing areas carry the tightest finish tolerances on the project and the longest joinery lead times. Worth resolving first, not last.
- Staged occupation
- Where a tenant needs part of the floor before the whole floor, we price it as an option so the decision is made on the number rather than on assumption.
Who we do this for
Four buyers, with different questions about the same floor.
Corporate and professional services occupiers
The brief is usually people per square metre, a lease date and a board that wants the cost fixed. The base building capacity questions get answered before pricing so the number holds.
Landlords and asset owners
Speculative fitout, base building upgrades, lobby and end-of-trip works, and the sequencing of capex against lease events. Usually staged, usually while the building stays open.
Tenant representatives and workplace designers
You have the strategy and the design. We price it against what the building can actually carry, and flag the items that need a landlord answer in writing.
Facility and property managers
Rolling churn, floor reconfigurations, make-good and reinstatement across a portfolio, with the disruption to occupants as the measure that matters.
What decides the programme
Three things, and none of them is the drawing set.
- The landlord approval and the fitout guide
- Most leases require the design to be approved by the building owner before work starts, against a fitout guide that sets out permitted works, contractor requirements, insurance levels and the make-good position being created. Getting that approval running early is usually worth more to the programme than any decision made on site.
- Long lead items, ordered off the plan
- Workstations, joinery, specialist glazing, feature lighting and any bespoke front of house element carry lead times that do not compress. We identify them in the first fortnight and order against the design rather than against the installation date.
- The building’s own rules
- Lift bookings, dock windows, noisy works hours, after-hours access and induction requirements. On a tenanted building these are not negotiable and they set the shape of the programme, so we price against them rather than around them.
The design is not the constraint. The riser is.
Projects
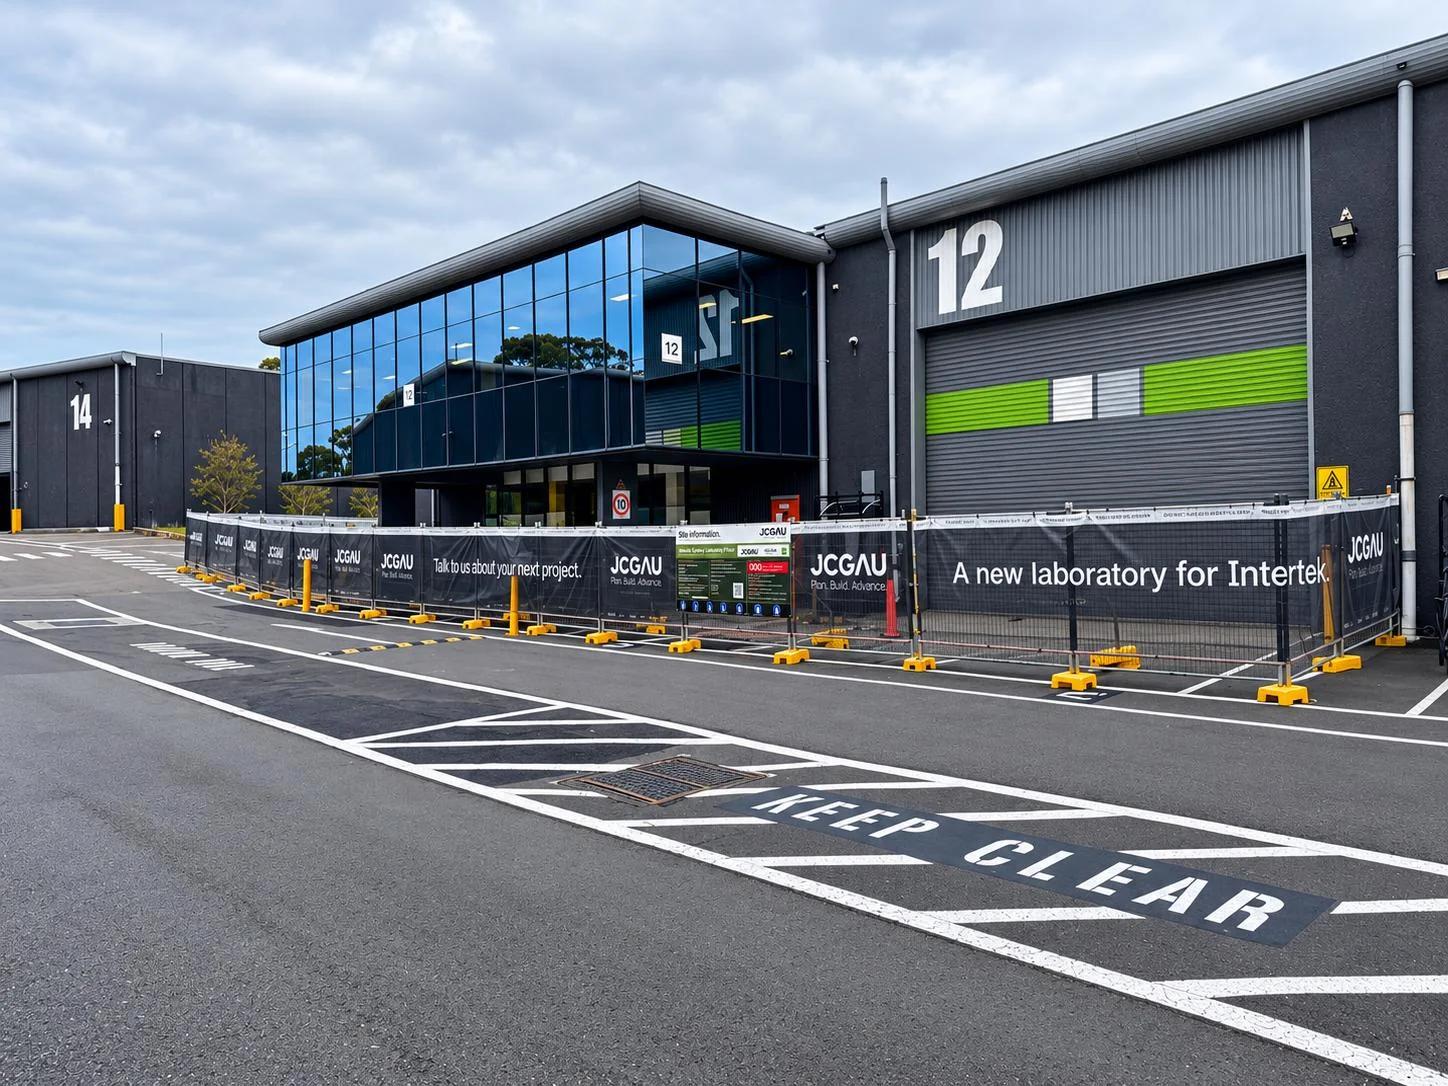 JCGAU
Labs & Research Facilities
Intertek Sydney Laboratory
Intertek Testing Services · Botany, NSW · In progress
- JCGAU
Labs & Research Facilities
Intertek Melbourne Laboratory Feasibility
Intertek Testing Australia · Melbourne, VIC · Delivered
- Prior firm
Aged Care
AVEO Carisfield
AVEO · Complete
- Prior firm
Aged Care
AVEO Riverview
AVEO · Complete
- Prior firm
Education
Le Fevre High School
The education department · Complete
- Prior firm
Education
Mount Barker High School
The education department · Complete
- Prior firm
Education
Parafield Gardens High School
The education department · Complete
- Prior firm
Education
SAE campus
Navitas · Complete
- Prior firm
Education
St Columba College Stage 2
Complete
Prior firm: the director’s contribution at a previous firm, not JCGAU-delivered work.
Where to go next
Fitout and refurbishment
Working inside an existing building, including one that has to keep operating.End of lease defit and make good
Scoping, pricing and executing the obligation before the lease date decides it for you.Commercial construction
Offices, retail, hospitality and institutional work, from fitout to new build.How we work
How we price, procure, administer and report, described as mechanisms you can test.
Questions
Can you work while we occupy the floor?
Yes, in stages, with acoustic and dust separation and noisy works scheduled outside your core hours. We will price staged and single-stage so you can see the difference.
Who talks to the landlord?
We can hold landlord approvals, building manager coordination, inductions and access bookings. They are part of the work.
Do you work with our workplace designer?
Yes. Most workplace projects arrive with a designer or strategist engaged, and that is the normal shape of the project.
What about NABERS or Green Star?
Where a rating is being pursued, the evidence has to be collected during construction. We treat it as a deliverable with a named owner and a due date, not as paperwork assembled afterwards.
Other sectors

Retail
Trading hours, staging and handover under a tenancy deed. Shopfits, flagship stores and showrooms delivered against a trading date that does not move.
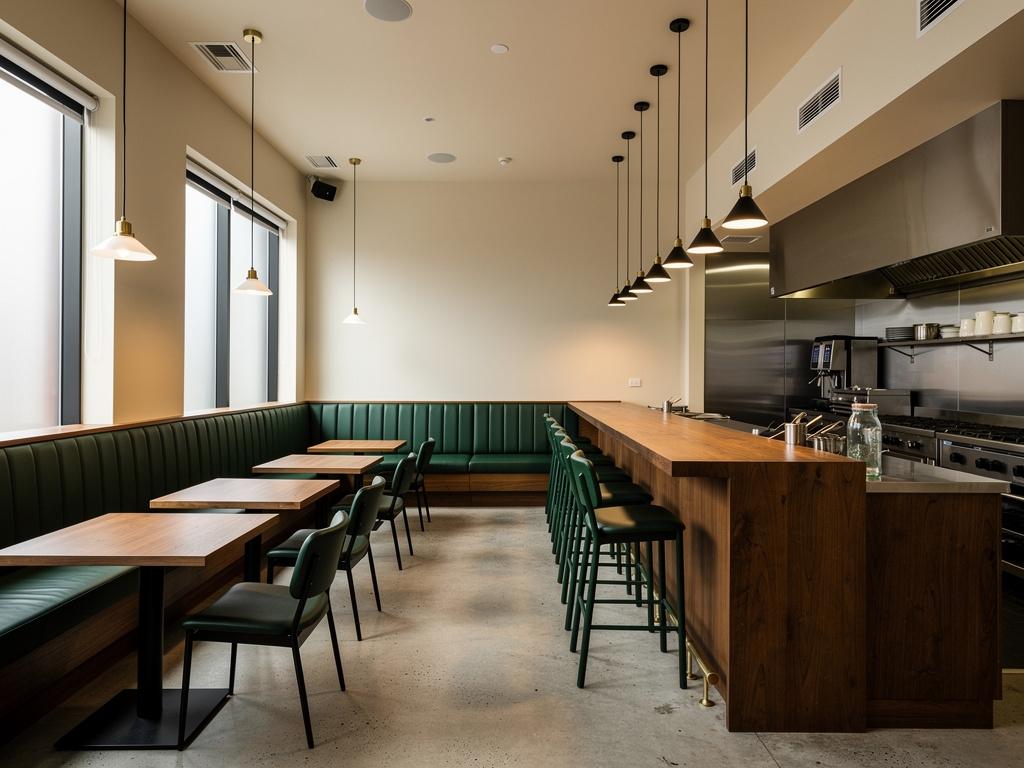
Hospitality
Kitchens, services and finishes against a fixed opening date. Exhaust, trade waste and the licensing path resolved before the date is set in stone.
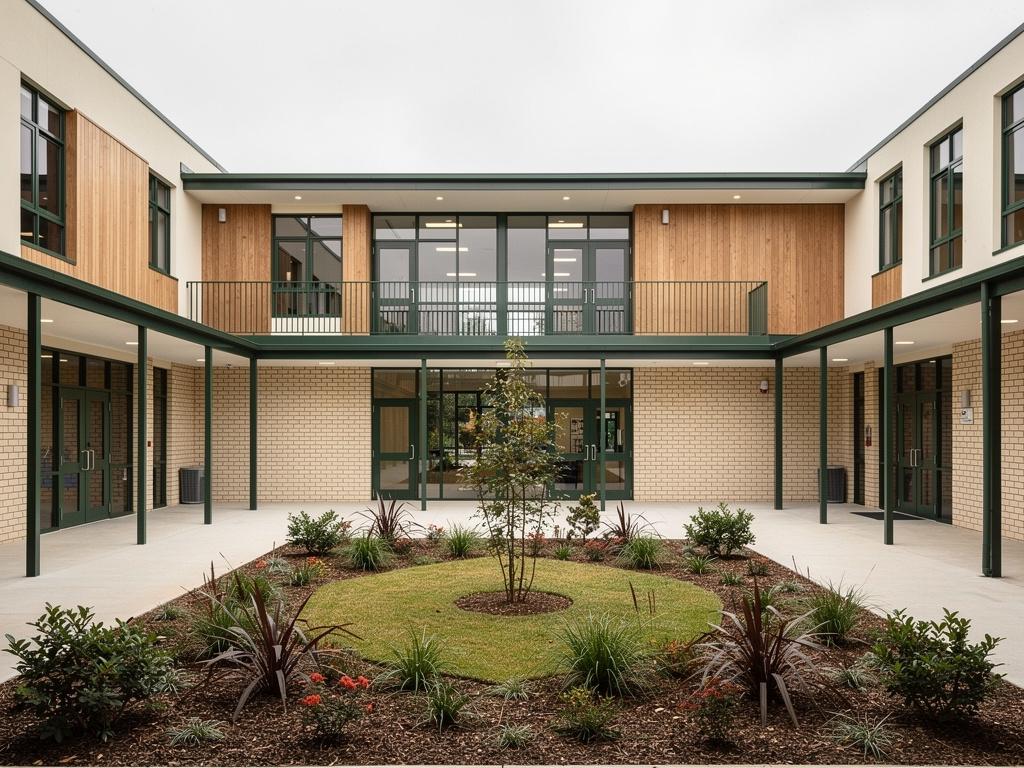
Education
Work planned around terms, not around us. Schools, campuses, training facilities and early learning, built on operating sites around children and the academic year.
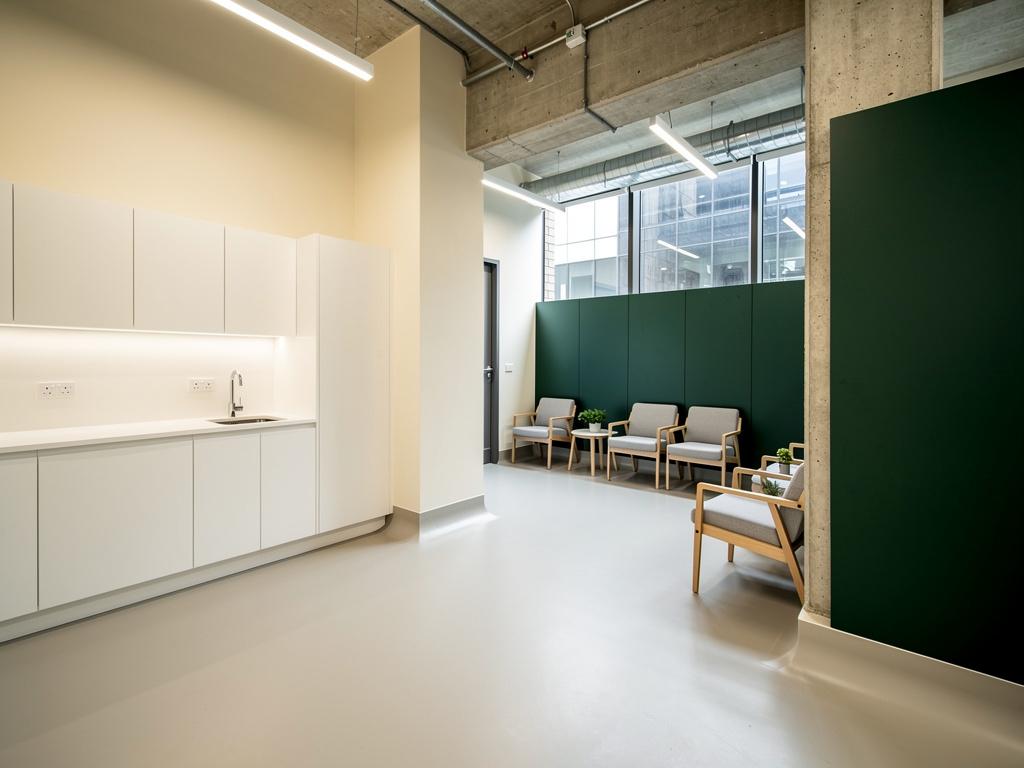
Health
Infection control and staged access in operating facilities. Clinics, day surgeries, consulting suites, allied health and hospital departments.

Aged Care
Building around residents who are already home. Communal, clinical and back-of-house work inside operating facilities. Commercial scope only.
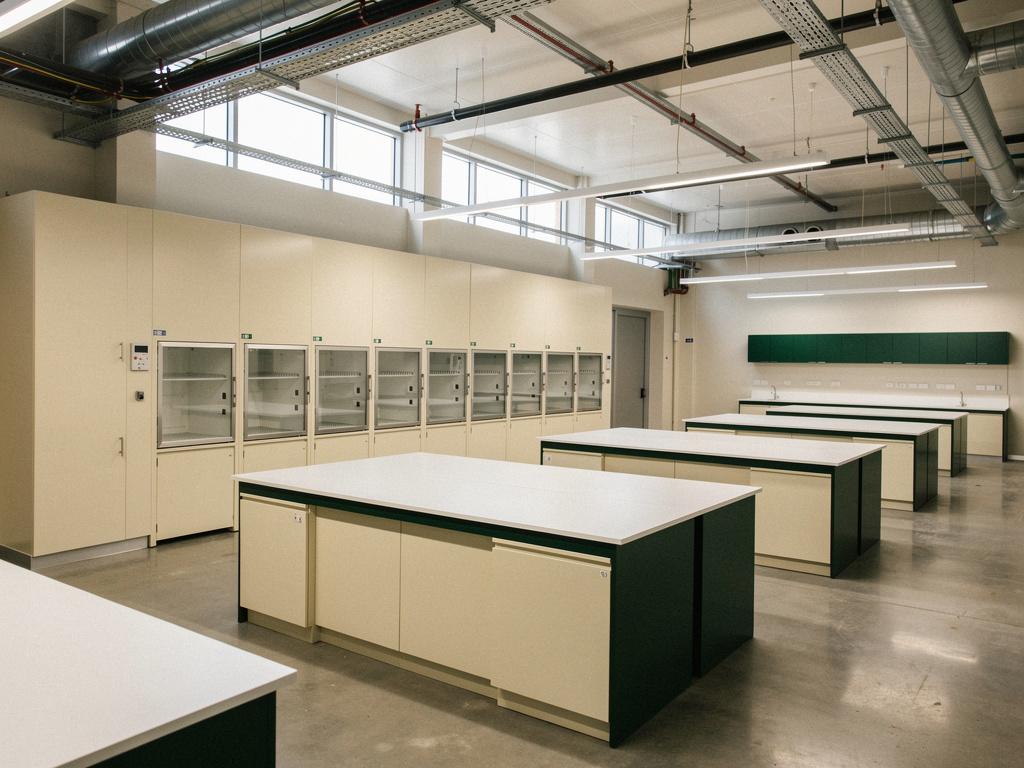
Labs & Research Facilities
Containment, benches and the services behind them. Containment, services and commissioning set the programme on a laboratory, and we plan all three from the first estimate.
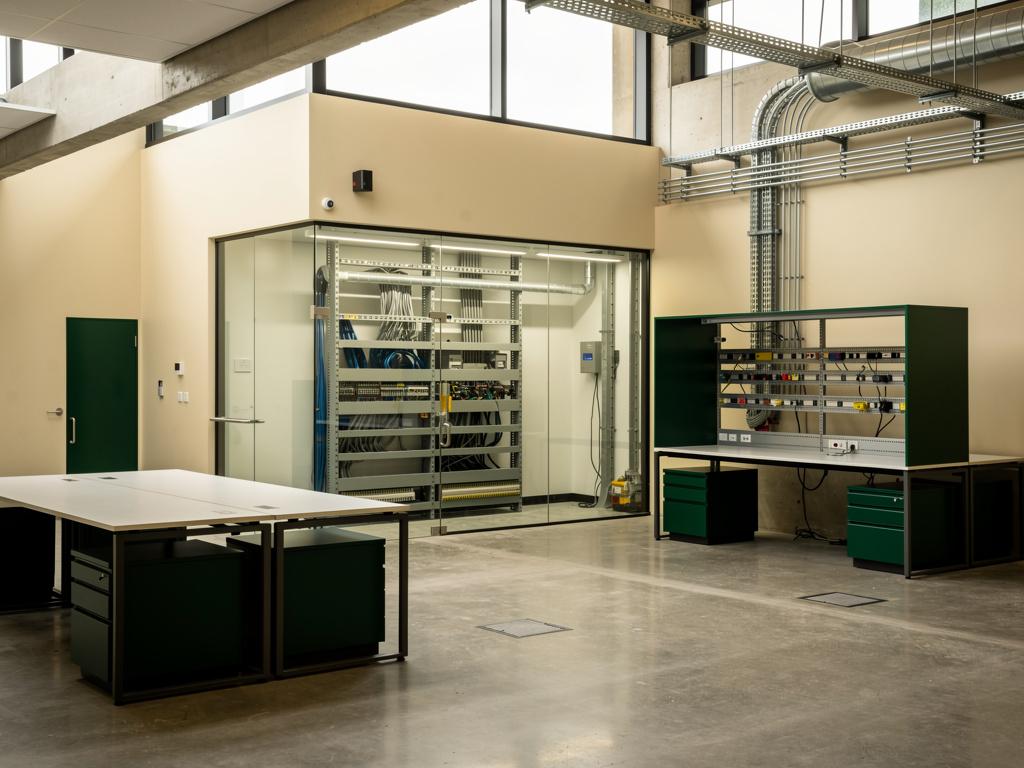
Technology
Workplace and specialist facilities for technology tenants. Two buildings inside one lease: a workplace, and the technical rooms that set the programme.

Government & Public Sector
TargetA target sector. Procurement, reporting and probity carried as delivered scope, with local content and Aboriginal participation planned from award.
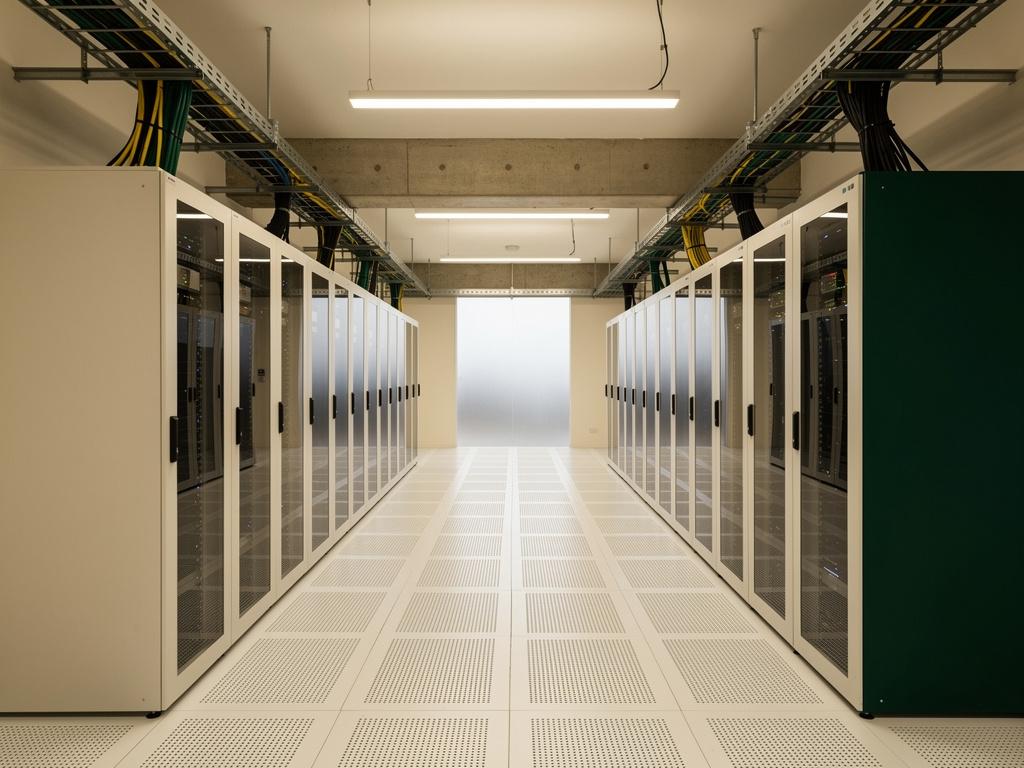
Data Centre
TargetA target sector. Where the services are the project: comms rooms, edge facilities and critical services works, with a plain statement of where our capability starts and stops.
Send us the floor plan and the head count.
Those two things, plus a call to your building manager, tell us more about your project than a concept design does.