Workplace and specialist facilities for technology tenants.
Offices, labs, test facilities, comms rooms and light assembly space for technology and engineering businesses across South Australia, Victoria and New South Wales.
- Group
- Specialist and technical
- Project capacity under a single contract
- $20m
- States we build in: South Australia, Victoria and New South Wales
- 3
- Years of the director’s delivery experience
- 15+
- Every instruction priced and approved in writing
- 100%
The constraint
A technology tenancy is an office with a technical building inside it.
The workplace half is straightforward. The half with the equipment in it is where the programme and the services capacity actually go.
Technology tenants tend to need two buildings in one lease: a normal workplace, and a set of rooms with requirements that a commercial tenancy was never sized for. Server and comms rooms, test benches, prototyping and light assembly, secure areas, and sometimes a laboratory.
Those rooms bring dedicated cooling, dedicated power, containment, acoustic separation, vibration and access control. Each of them draws on base building capacity that has to be confirmed in writing, and each of them carries a lead time that the workplace half does not.
One lease, two buildings
The workplace half
Open plan, meeting, collaboration, end-of-trip, front of house
Large area · Light services · Short lead time
The technical half
Comms and server rooms, test benches, secure areas, labs
Small area · Heavy services · Long lead
Base building capacity
Cooling, riser, condenser locations, structural allowance. Confirmed in writing, before design.
Rarely the constraint
A well-understood fitout with known trades and ordinary lead times. It follows the other half.
What we build
The two halves, and where they meet.
- Workplace
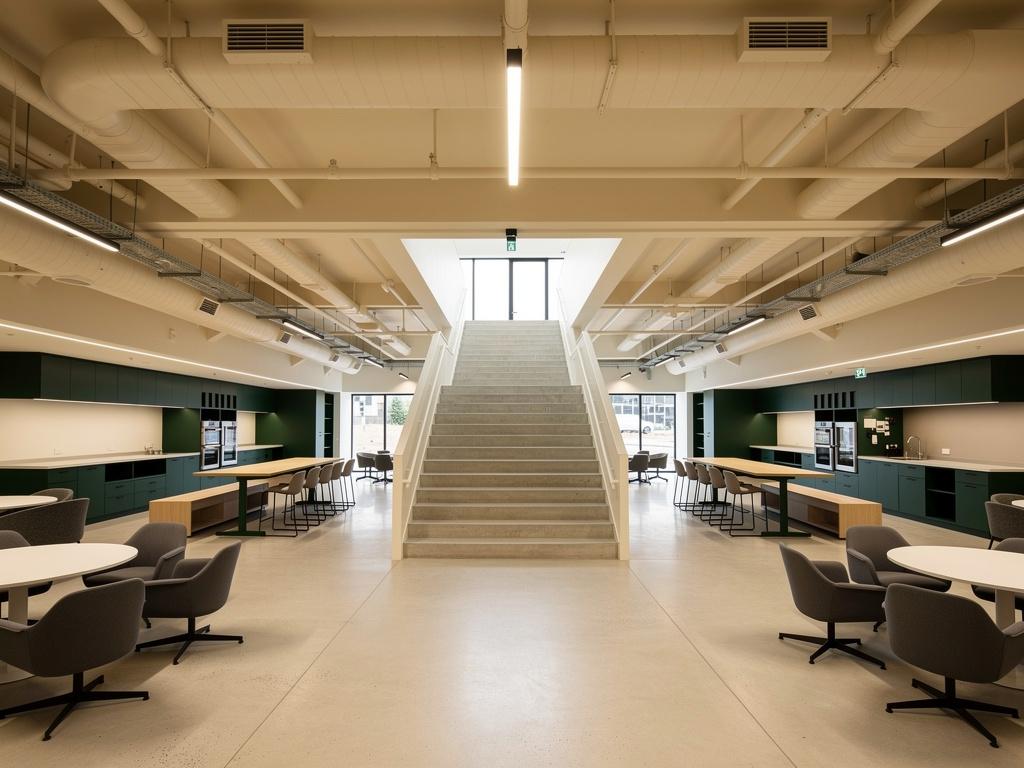
- Open plan, collaboration, meeting rooms, end-of-trip and front of house. Technology tenants typically brief higher occupant density and heavier power and data provision than a professional services tenant, which changes the services design more than the layout does.
- Comms and server rooms
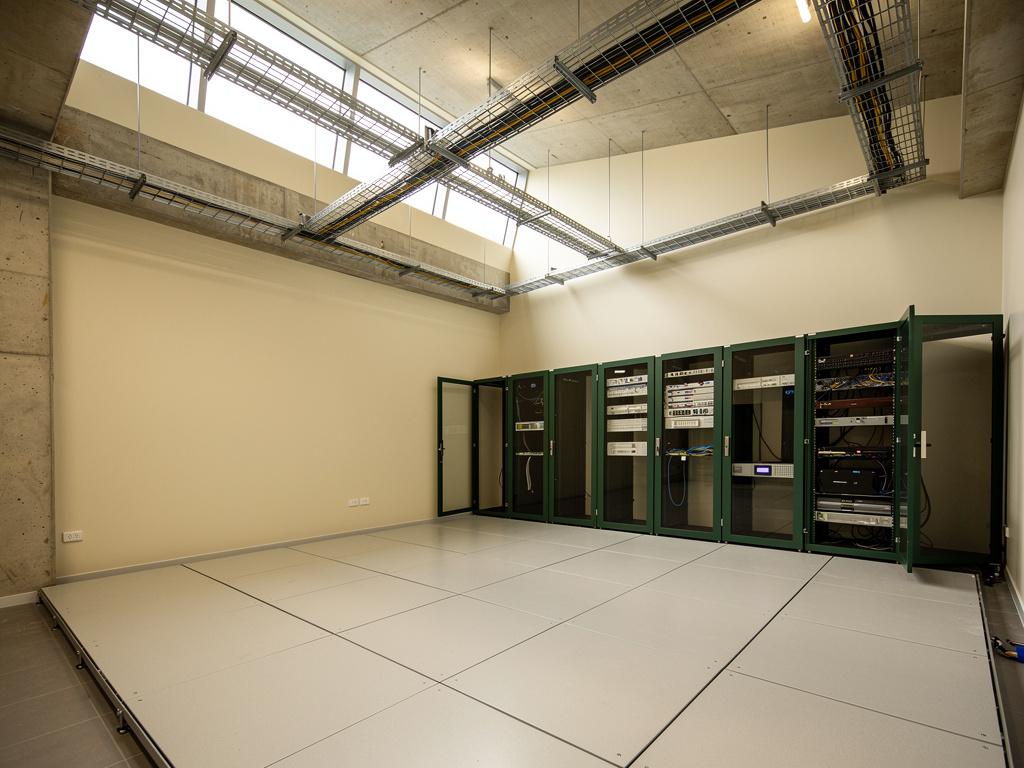
- Dedicated cooling with its own condenser location, dedicated and often backed-up power, containment, early warning detection and access control. Physically small and disproportionately complex.
- Test, prototyping and light assembly
- Benches, three-phase supply, extraction, compressed air, floor loading and goods access. A small industrial fitout inside a commercial tenancy.
- Laboratories
- Where a technology tenant needs a laboratory, the containment, ventilation and services requirements are a separate discipline. We treat them as such.
- Secure and restricted areas
- Where a client works under a customer’s security requirements, access control, separation, cabling segregation and construction access all follow from those requirements rather than from convenience.
- Growth
- Technology tenancies change shape faster than most. Where a client anticipates it, designing spare capacity and a modular services strategy now is far cheaper than a second project later.
Sizing the room
Start at the equipment, finish at the room.
Nearly every comms room problem we are called into started with someone nominating a room on a plan before anyone had added up what was going into it.
Sizing a comms room, in sequence. Start from the equipment the client will actually install, which gives a heat load in kilowatts. The heat load sets the cooling, the cooling needs a condenser location which is a landlord question, and the equipment plus the cooling together set the electrical load. The electrical load has to be reconciled with the riser capacity, and only then is the room size and containment resolved. Skipping to room size first is the common error.
Size the room last, not first
1
Equipment list
from the client, not assumed
2
Heat load
in kilowatts, at capacity
3
Cooling
dedicated, not the floor system
4
Condenser location
a landlord question, always
5
Electrical load
equipment plus cooling
6
Riser capacity
confirmed in writing
7
Backup and UPS
runtime the business needs
8
Room and containment
the answer, not the question
The common error is starting at step eight. A room is nominated on a plan, the equipment arrives, and the cooling has nowhere to reject heat to.
The condenser location is a landlord conversation and it is the one step in this chain that a tenant cannot solve on their own.
The small rooms carry the programme. The open plan never does.
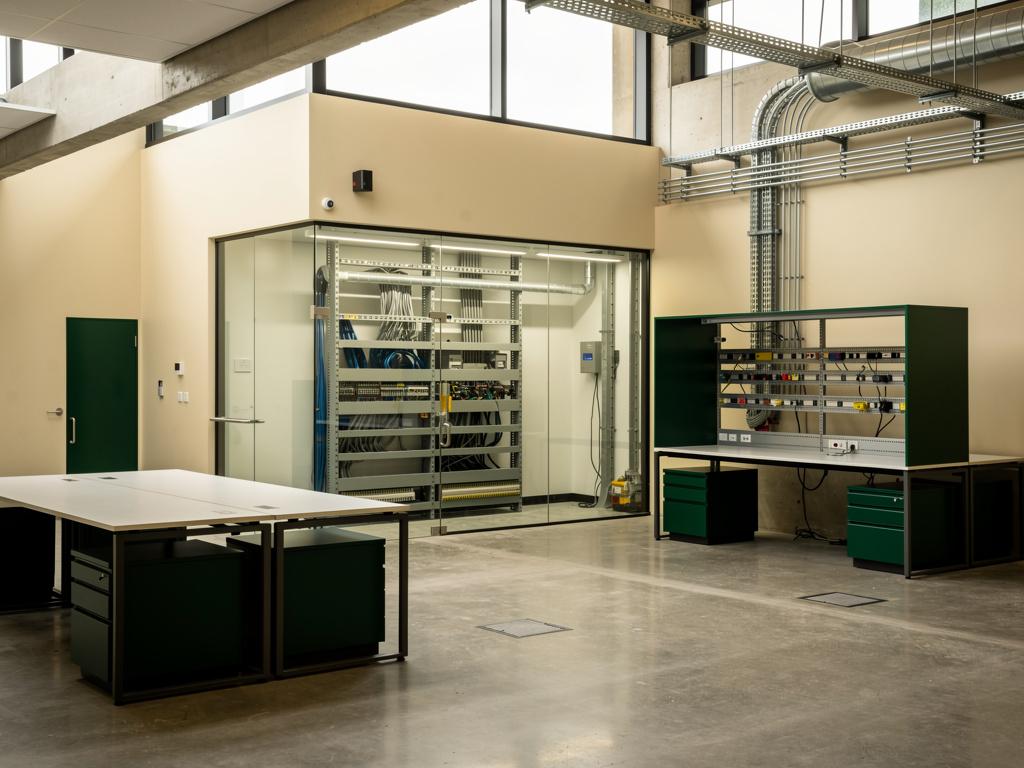
The technical half
What each of those rooms actually needs.
Dedicated power
Its own circuit, often backed up, sized from the equipment rather than from the floor area.
Dedicated cooling
A high heat load in a small room, with a condenser that needs somewhere to reject to.
Access control
Tied to the base building system, with cabling segregation where a customer requires it.
Containment and growth
Cable containment sized for what comes next, because the second fitout costs more than the spare tray did.
Where we add value
What we bring to a technology fitout.
- Capacity firstThe base building questions: cooling, riser capacity, condenser locations, structural allowance. Answered in writing before the design commits to anything.
- Long leads earlyThe specialist plant in the technical rooms is ordered against a design that has to be frozen first. We identify those items in week one.
- Staged occupancyTechnology tenants frequently need to move in before the whole tenancy is finished. Planned deliberately, it works. Requested late, it costs.
- One team across both halvesThe workplace and the technical rooms are coordinated by the same people, which is where the interfaces stop falling between parties.
Projects
 JCGAU
Labs & Research Facilities
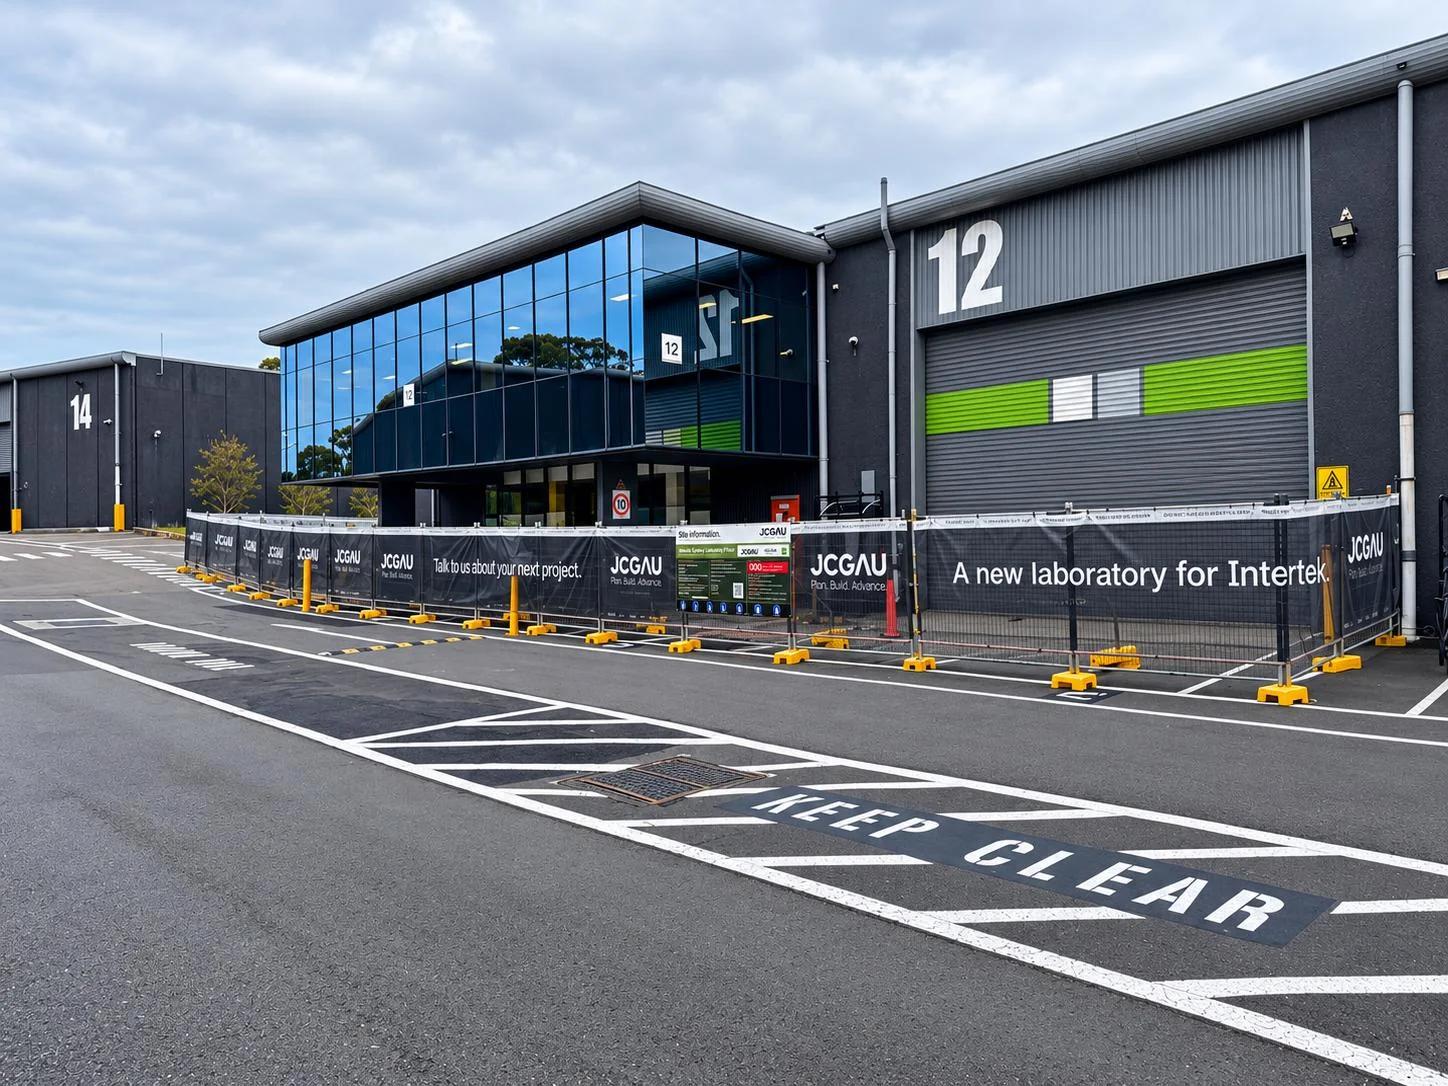
Intertek Sydney Laboratory
Intertek Testing Services · Botany, NSW · In progress
- JCGAU
Labs & Research Facilities
Intertek Melbourne Laboratory Feasibility
Intertek Testing Australia · Melbourne, VIC · Delivered
- Prior firm
Aged Care
AVEO Carisfield
AVEO · Complete
- Prior firm
Aged Care
AVEO Riverview
AVEO · Complete
- Prior firm
Education
Le Fevre High School
The education department · Complete
- Prior firm
Education
Mount Barker High School
The education department · Complete
- Prior firm
Education
Parafield Gardens High School
The education department · Complete
- Prior firm
Education
SAE campus
Navitas · Complete
- Prior firm
Education
St Columba College Stage 2
Complete
Prior firm: the director’s contribution at a previous firm, not JCGAU-delivered work.
Where to go next
Office construction
Workplace projects, from a single floor to a whole building.Fitout and refurbishment
Working inside an existing building, including one that has to keep operating.Laboratories and research facilities
Containment, ventilation and equipment loads, where the services are the project.Commercial construction
Offices, retail, hospitality and institutional work, from fitout to new build.
Questions
Can you build the server room as part of the fitout?
Yes, and it should be part of the same contract. Splitting it out is where the coordination problems start.
We need to be in before the whole floor is done. Possible?
Usually, with staged completion designed into the programme and the occupation certificate path considered from the outset.
Our customer imposes security requirements on our site. Can you work to them?
Yes. Tell us what the requirements are and we build the site access, personnel and documentation arrangements around them.
Do you do laboratory work too?
Yes. There is a separate page covering laboratory and research facility construction in more detail.
Other sectors

Government & Public Sector
TargetA target sector. Procurement, reporting and probity carried as delivered scope, with local content and Aboriginal participation planned from award.
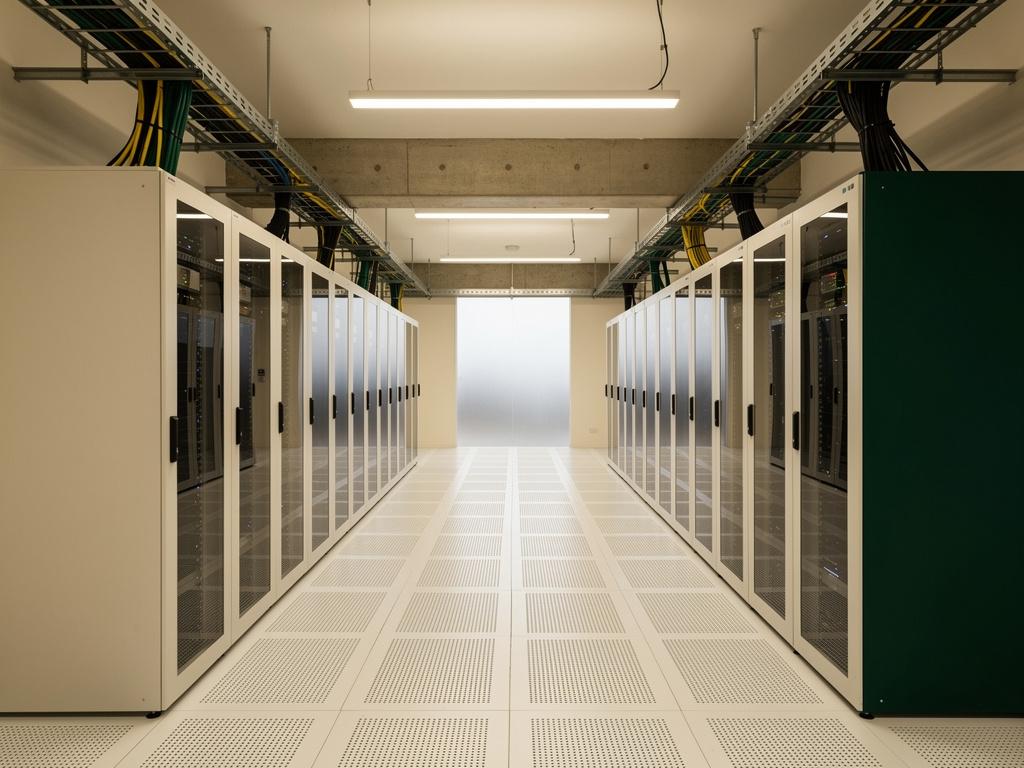
Data Centre
TargetA target sector. Where the services are the project: comms rooms, edge facilities and critical services works, with a plain statement of where our capability starts and stops.
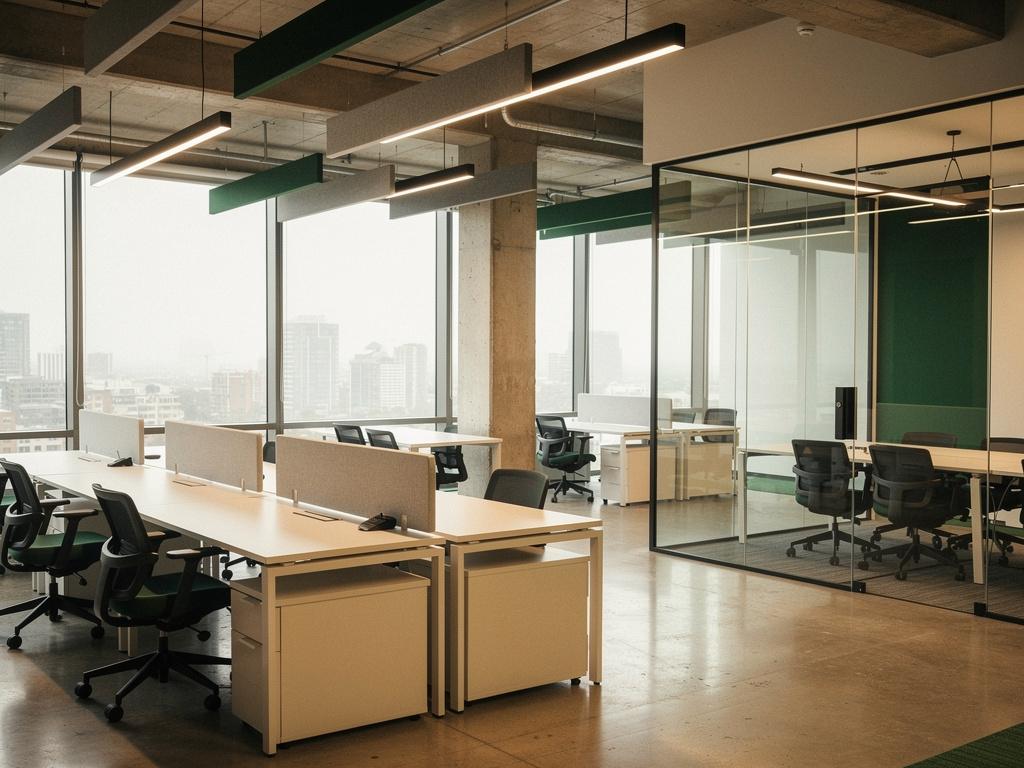
Office
Fitout, refurbishment and new build. Workplace, from a single floor to a whole building, built around how the floor is actually used.

Retail
Trading hours, staging and handover under a tenancy deed. Shopfits, flagship stores and showrooms delivered against a trading date that does not move.
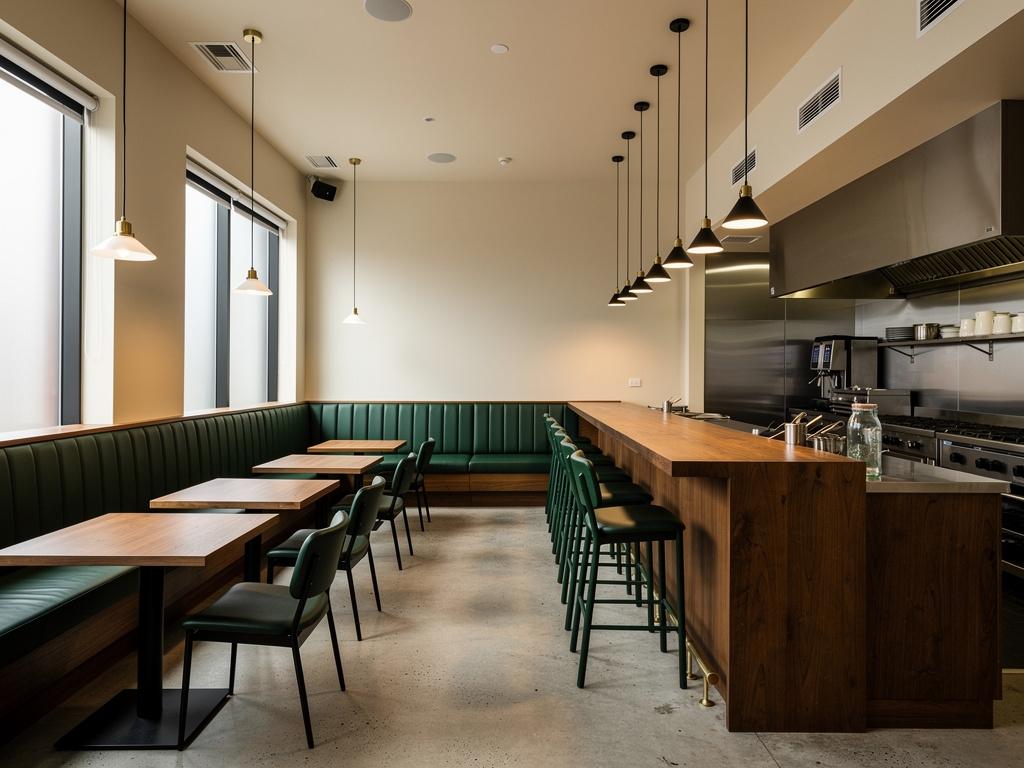
Hospitality
Kitchens, services and finishes against a fixed opening date. Exhaust, trade waste and the licensing path resolved before the date is set in stone.
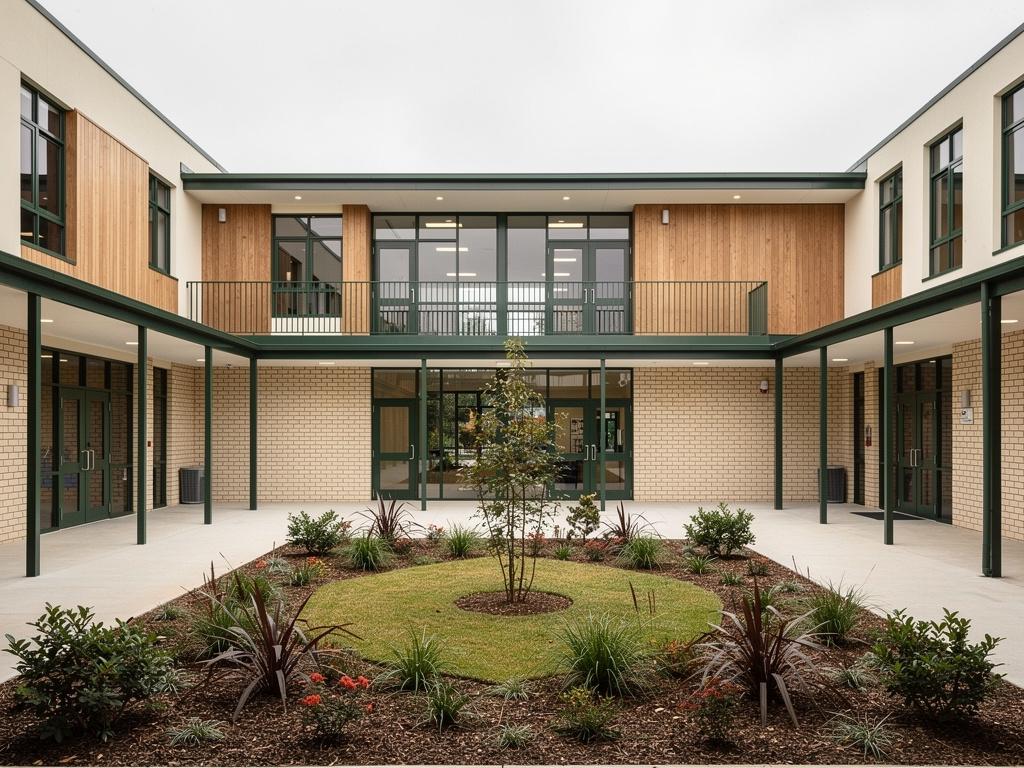
Education
Work planned around terms, not around us. Schools, campuses, training facilities and early learning, built on operating sites around children and the academic year.
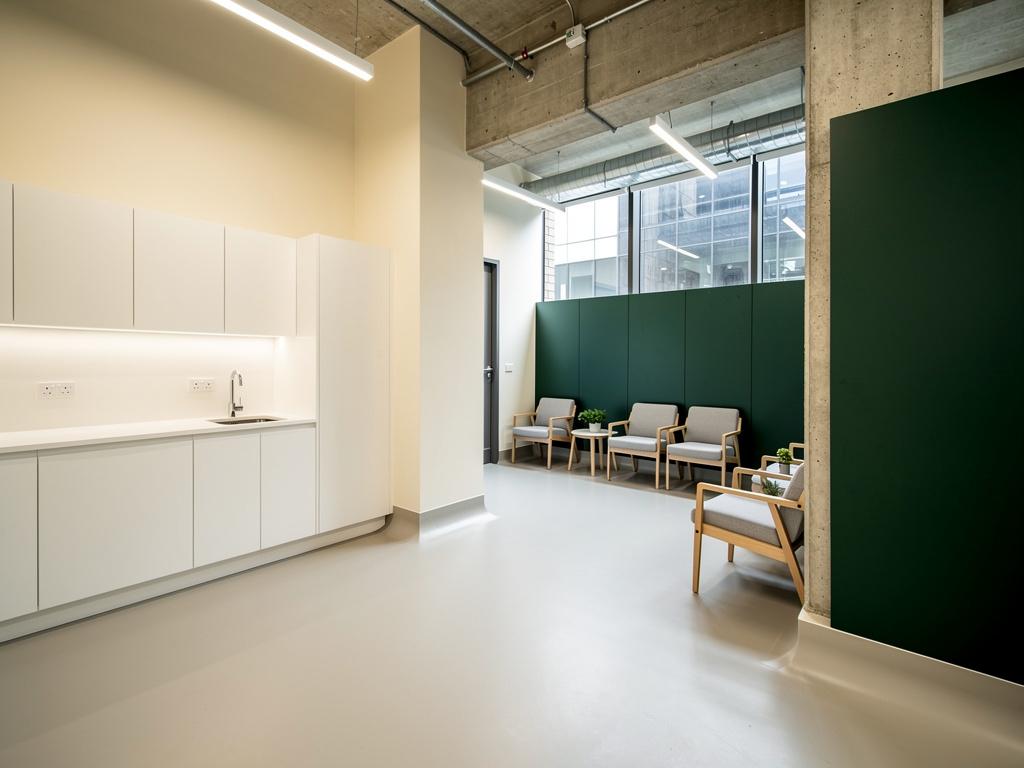
Health
Infection control and staged access in operating facilities. Clinics, day surgeries, consulting suites, allied health and hospital departments.

Aged Care
Building around residents who are already home. Communal, clinical and back-of-house work inside operating facilities. Commercial scope only.
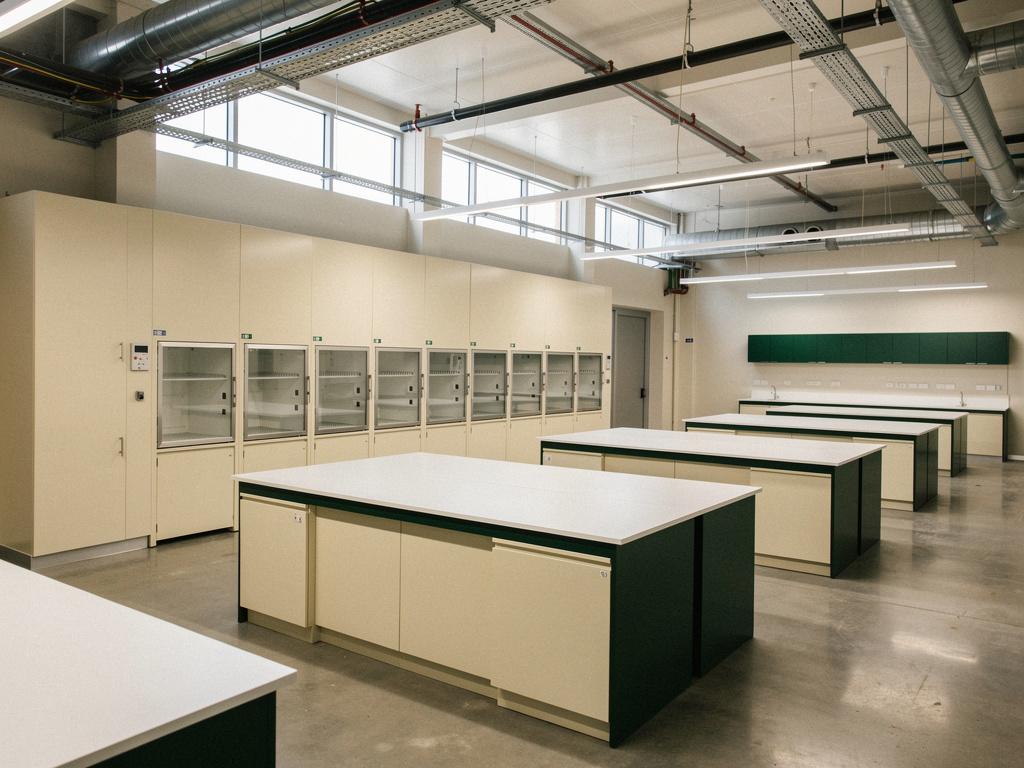
Labs & Research Facilities
Containment, benches and the services behind them. Containment, services and commissioning set the programme on a laboratory, and we plan all three from the first estimate.
Send us the floor plan and the equipment list.
The equipment list tells us more about your project than the workplace brief does.