Infection control and staged access in operating facilities.
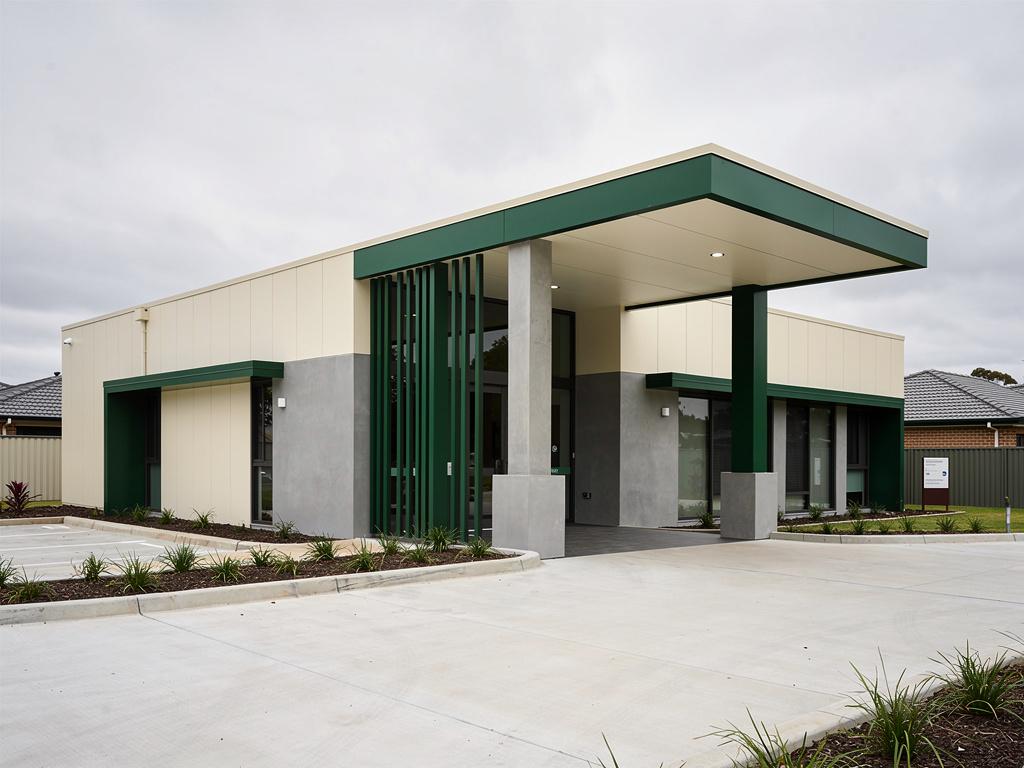
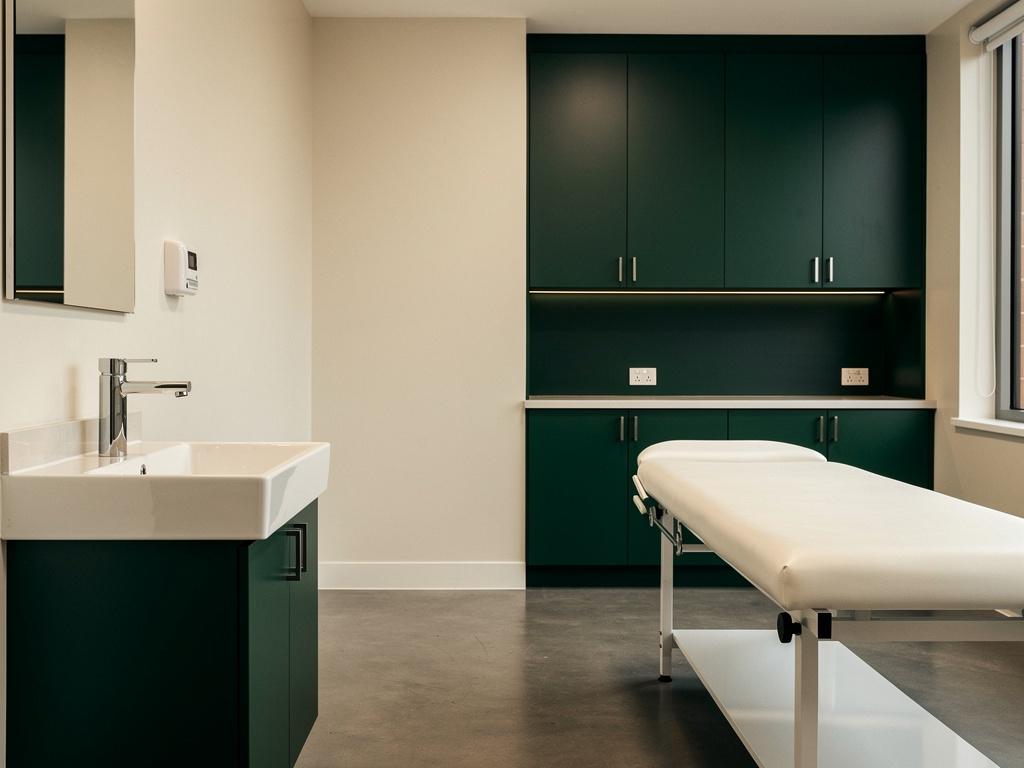
Clinics, day surgeries, consulting suites, allied health and hospital departments across South Australia, Victoria and New South Wales. Built beside patients who are already there.
- Group
- Workplace and public
- Project capacity under a single contract
- $20m
- States we build in: South Australia, Victoria and New South Wales
- 3
- Years of the director’s delivery experience
- 15+
- Every instruction priced and approved in writing
- 100%
The constraint
In a health facility, dust is a clinical risk.
Construction dust in an operating healthcare environment is not an amenity issue. It carries organisms, and the people on the other side of the hoarding are the least able to tolerate them.
This changes the way the work is planned rather than the way it is built. The construction zone is sealed and held below the pressure of the spaces around it, so that air moves in rather than out. Entry and exit happen through an anteroom. Air is filtered and exhausted away from clinical areas. And the pressure differential is monitored continuously, because a control that is set up once and assumed is not a control.
The health service defines the risk level for the work and the precautions that follow. Our job is to build inside that framework and to give the infection prevention team something they can verify rather than something they have to trust.
Patients and staff
Clinical area, in use
higher pressure
Anteroom
entry, exit, tack mat, PPE
Construction zone
held at negative pressure; air filtered, then exhausted away
Exhaust
to outside
Air always moves toward the works and never out of them. The direction of that arrow is the whole control.
It is monitored continuously, not set up once and assumed.
The rest of it
What else a health project carries.
- Medical gases
- Installation, modification and certification of medical gas systems are specialist, licensed work with their own verification regime. They are also frequently on the critical path because the certification cannot be rushed.
- Imaging and shielding
- Radiation shielding is designed by a specialist and verified after installation. It affects the structure, the door hardware, the penetrations and the room sequence, and it cannot be adjusted once the room is finished.
- Essential and resilient services
- Emergency power, uninterruptible supply, nurse call and medical monitoring cannot be interrupted casually. Every isolation is a clinical decision as well as a construction one.
- Facility guidelines
- Health projects are commonly designed to the health facility guidelines used in Australia and New Zealand, alongside the health service’s own standards. Building to a room data sheet is a different discipline from building to a drawing.
- Finishes and cleanability
- Coved junctions, sealed joints, impact resistance and surfaces that survive hospital-grade cleaning chemistry. Finish selection in health is a technical decision.
- Commissioning and clinical handover
- Rooms are handed over to a clinical team who need to be trained on what is in them, with the certificates in hand. We plan the handover as a stage rather than a day.
Certification
Who has to approve a health facility, and in which state.
A health or laboratory facility answers to more than the building code. Knowing which body signs off what, and when, is most of the programme.
Every state licenses private health facilities separately, and each health service also carries its own capital works and design requirements above the licence. On top of that sit the national design guidelines that most public and many private projects are designed to, and, for a testing or research laboratory, an entirely separate accreditation and containment regime.
None of these is a builder’s approval to give. What a builder can do is know the sequence, get the evidence collected while the work is happening, and stop a project reaching completion with a room that cannot be licensed.
| What it governs | Who holds it | What it means for construction |
|---|---|---|
| Private health facility licensing | The state health department in each of South Australia, Victoria and New South Wales, under that state’s own health legislation. | Room sizes, adjacencies, sanitary and clinical provision are assessed against the licence category. A change of category mid-project changes the room, not the paperwork. |
| Health service capital works standards | The health service or operator itself. | Frequently stricter than the code on finishes, hardware, services and infection control. Ask for the standard at concept, because it is rarely volunteered. |
| Australasian Health Facility Guidelines | The design reference used across Australia and New Zealand. | Projects are designed to room data sheets rather than to drawings. Building to a room data sheet is a different discipline and a different set of checks. |
| Laboratory accreditation | The national accreditation body for testing and calibration laboratories. | The facility has to support the accredited method: environmental control, separation, and a documented performance record from day one. |
| Physical containment | The Australian and New Zealand standard for safety in laboratories, with a separate regulator where genetically modified organisms are handled. | Containment level drives pressure regime, finishes, penetrations, decontamination and the certification testing at the end. |
| Radiation and imaging | The state radiation regulator. | Shielding is designed by a specialist, verified after installation, and cannot be adjusted once the room is finished. |
Named by function rather than by instrument title, because titles and administering bodies change. Your project team should confirm the current instrument for your state and category.
The people on the other side of the hoarding are the least able to tolerate what is on our side of it.
Where we add value
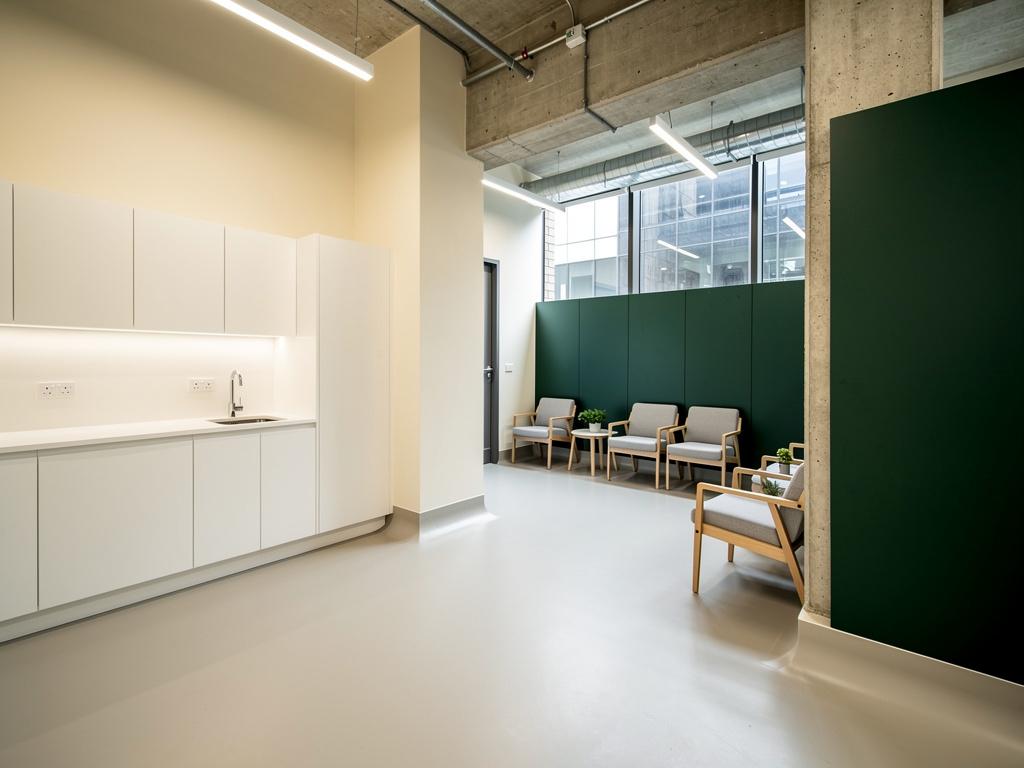
What we are genuinely good at here.
- StagingSequencing works so that a department keeps functioning. Decant, temporary arrangements, and handing back space in a state that can be used.
- CoordinationHealth projects carry more specialist contractors and certifiers than almost any other building type. Holding that interface is most of the work.
- EvidenceCertificates, verification records, commissioning data and as-builts collected as the work happens, so the facility inherits a documented asset.
- CommunicationClinical staff need to know what is happening tomorrow, not next month. Short, frequent, accurate.
Projects
 JCGAU
Labs & Research Facilities
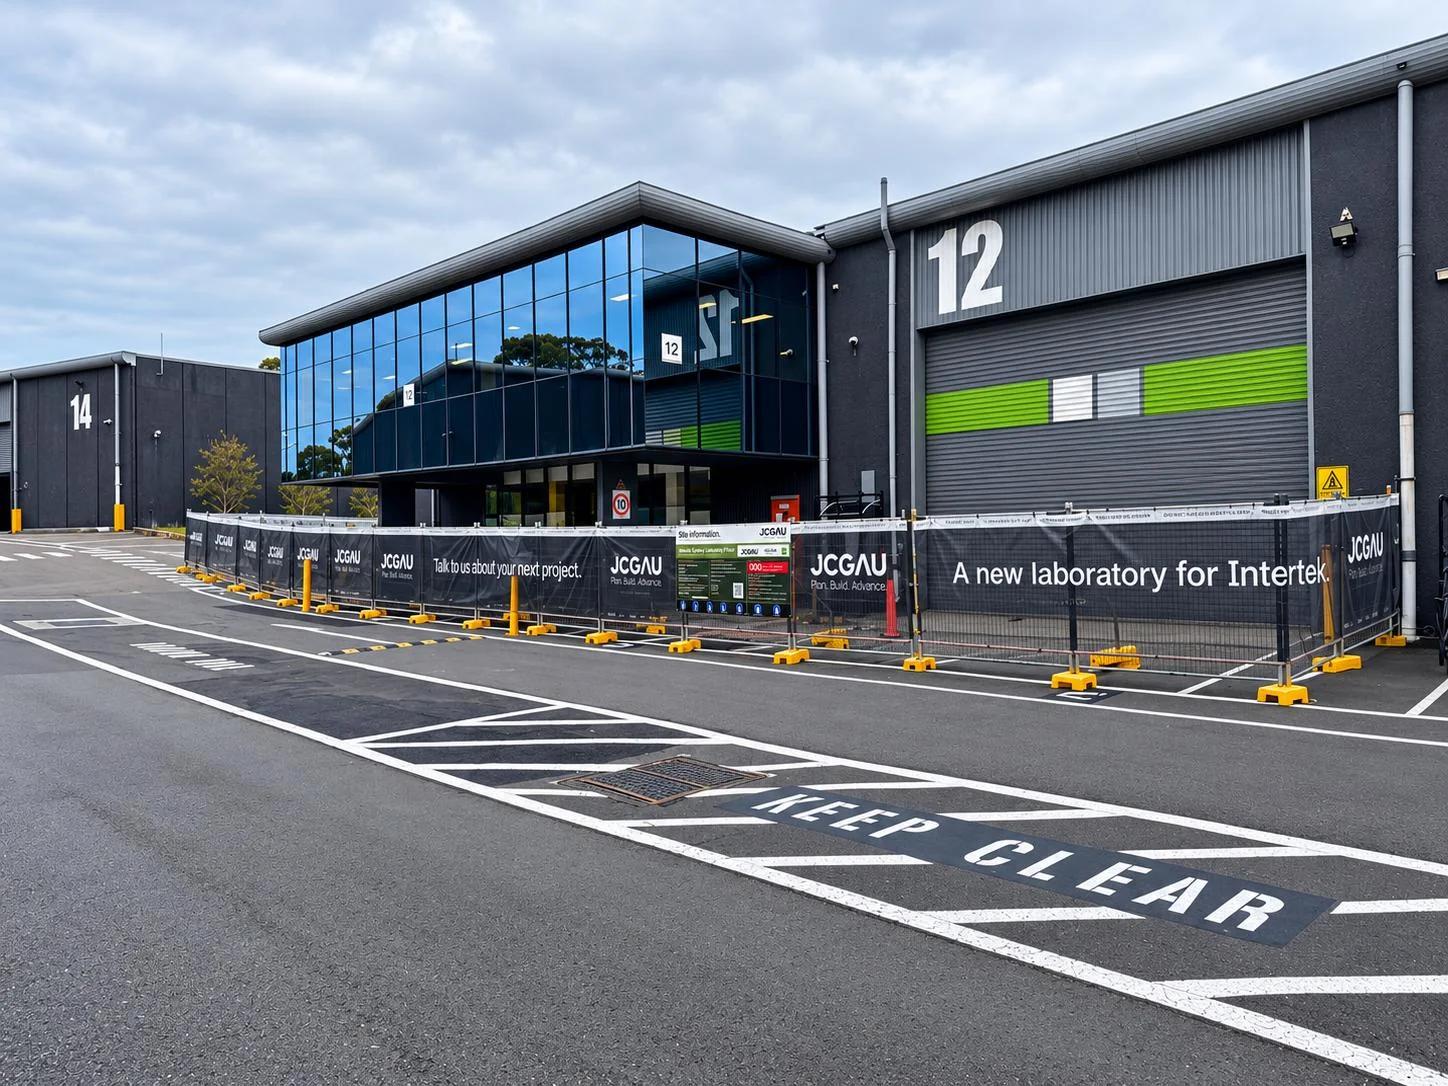
Intertek Sydney Laboratory
Intertek Testing Services · Botany, NSW · In progress
- JCGAU
Labs & Research Facilities
Intertek Melbourne Laboratory Feasibility
Intertek Testing Australia · Melbourne, VIC · Delivered
- Prior firm
Aged Care
AVEO Carisfield
AVEO · Complete
- Prior firm
Aged Care
AVEO Riverview
AVEO · Complete
- Prior firm
Education
Le Fevre High School
The education department · Complete
- Prior firm
Education
Mount Barker High School
The education department · Complete
- Prior firm
Education
Parafield Gardens High School
The education department · Complete
- Prior firm
Education
SAE campus
Navitas · Complete
- Prior firm
Education
St Columba College Stage 2
Complete
Prior firm: the director’s contribution at a previous firm, not JCGAU-delivered work.
Where to go next
Fitout and refurbishment
Working inside an existing building, including one that has to keep operating.Commercial construction
Offices, retail, hospitality and institutional work, from fitout to new build.Laboratories and research facilities
Containment, ventilation and equipment loads, where the services are the project.How we work
How we price, procure, administer and report, described as mechanisms you can test.
Questions
Can you work in an operating clinical area?
Yes, inside the risk framework the health service sets. We build the containment, monitor it and give the infection prevention team the records to verify it.
Can you stage the work so we keep seeing patients?
Usually. Decant and staged handback are normal in health work, and they are designed into the programme from the start rather than added later.
Do you work with our specialist consultants?
Yes. Medical gas, shielding, and clinical planning specialists are typically appointed by the health service, and we coordinate to them.
What size health projects do you take?
Up to $20 million under a single contract. Consulting suites, day surgeries, clinics and departmental refurbishments rather than whole hospitals.
Other sectors

Aged Care
Building around residents who are already home. Communal, clinical and back-of-house work inside operating facilities. Commercial scope only.
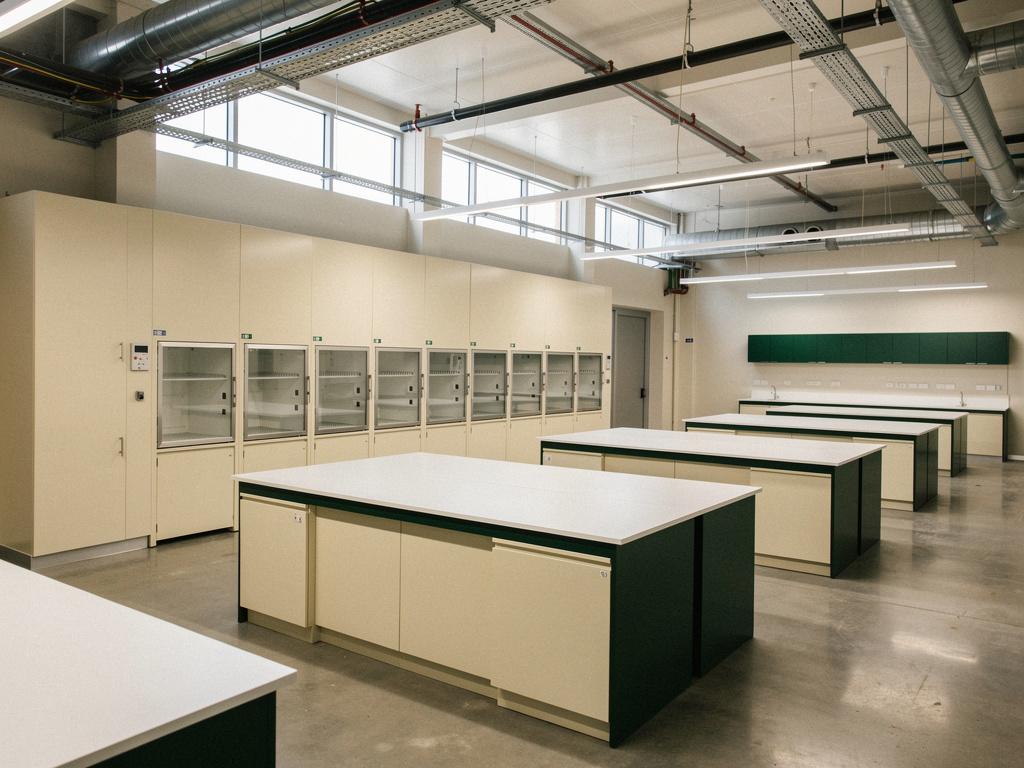
Labs & Research Facilities
Containment, benches and the services behind them. Containment, services and commissioning set the programme on a laboratory, and we plan all three from the first estimate.
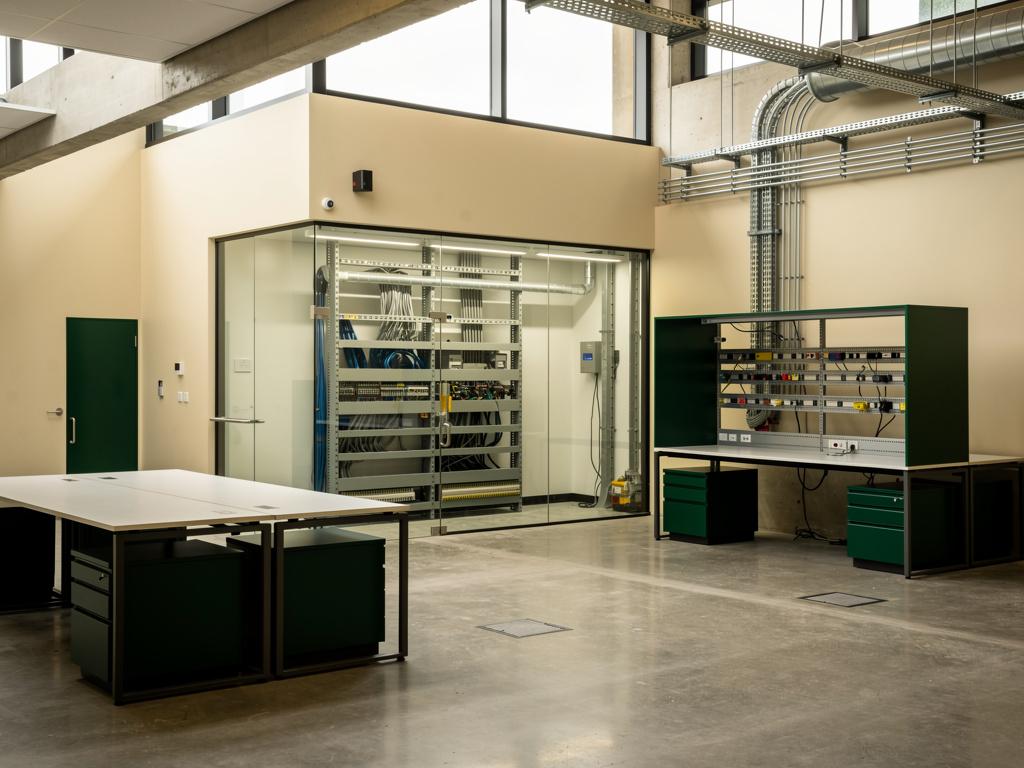
Technology
Workplace and specialist facilities for technology tenants. Two buildings inside one lease: a workplace, and the technical rooms that set the programme.

Government & Public Sector
TargetA target sector. Procurement, reporting and probity carried as delivered scope, with local content and Aboriginal participation planned from award.
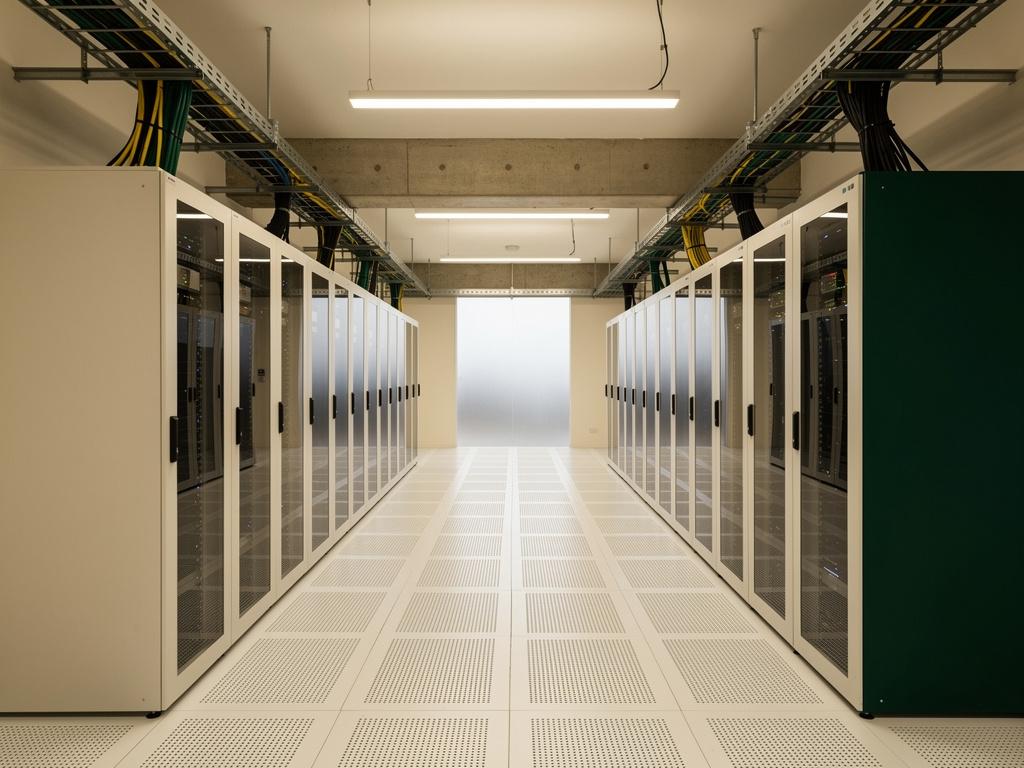
Data Centre
TargetA target sector. Where the services are the project: comms rooms, edge facilities and critical services works, with a plain statement of where our capability starts and stops.
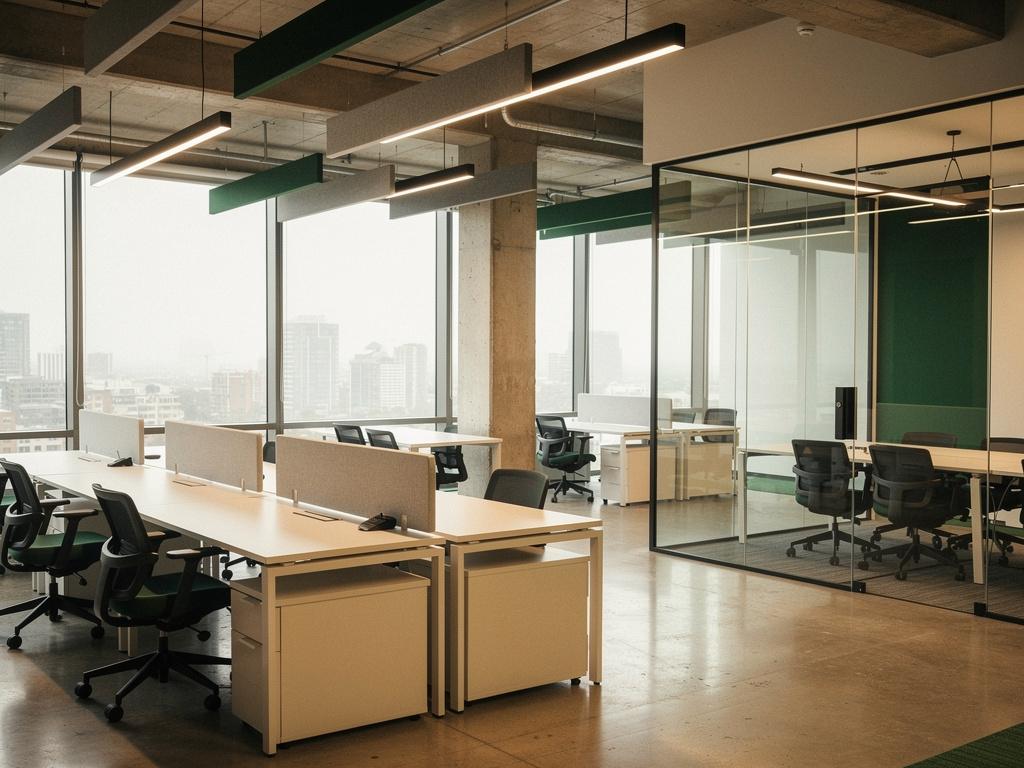
Office
Fitout, refurbishment and new build. Workplace, from a single floor to a whole building, built around how the floor is actually used.

Retail
Trading hours, staging and handover under a tenancy deed. Shopfits, flagship stores and showrooms delivered against a trading date that does not move.
Hospitality
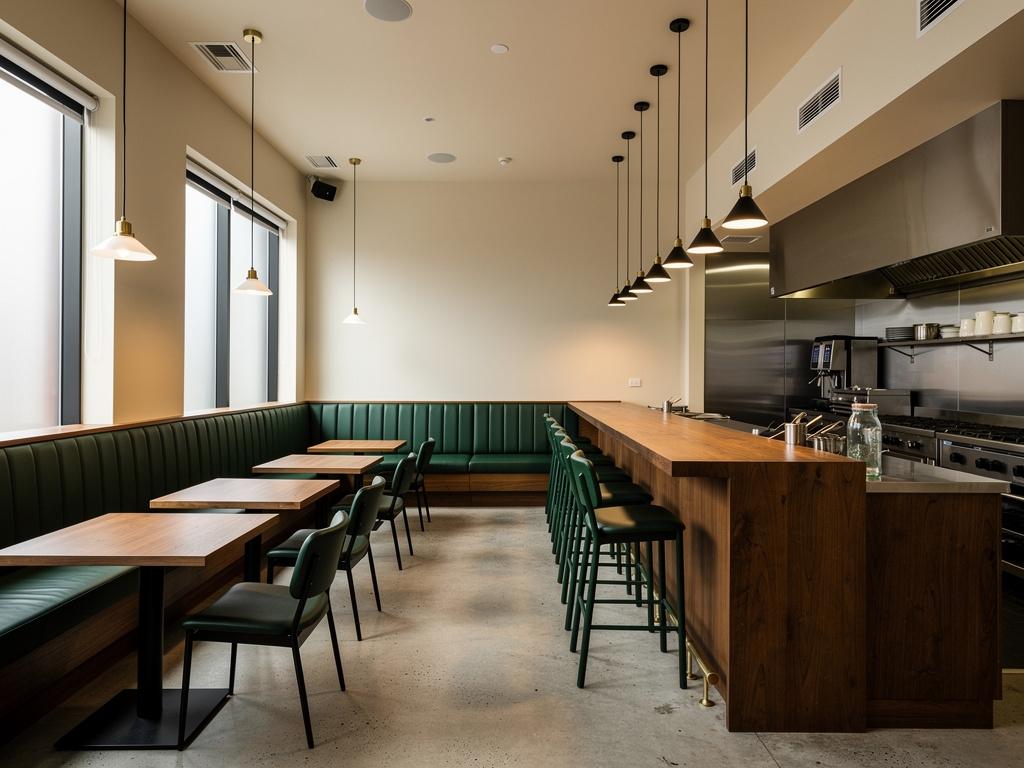
Kitchens, services and finishes against a fixed opening date. Exhaust, trade waste and the licensing path resolved before the date is set in stone.
Education
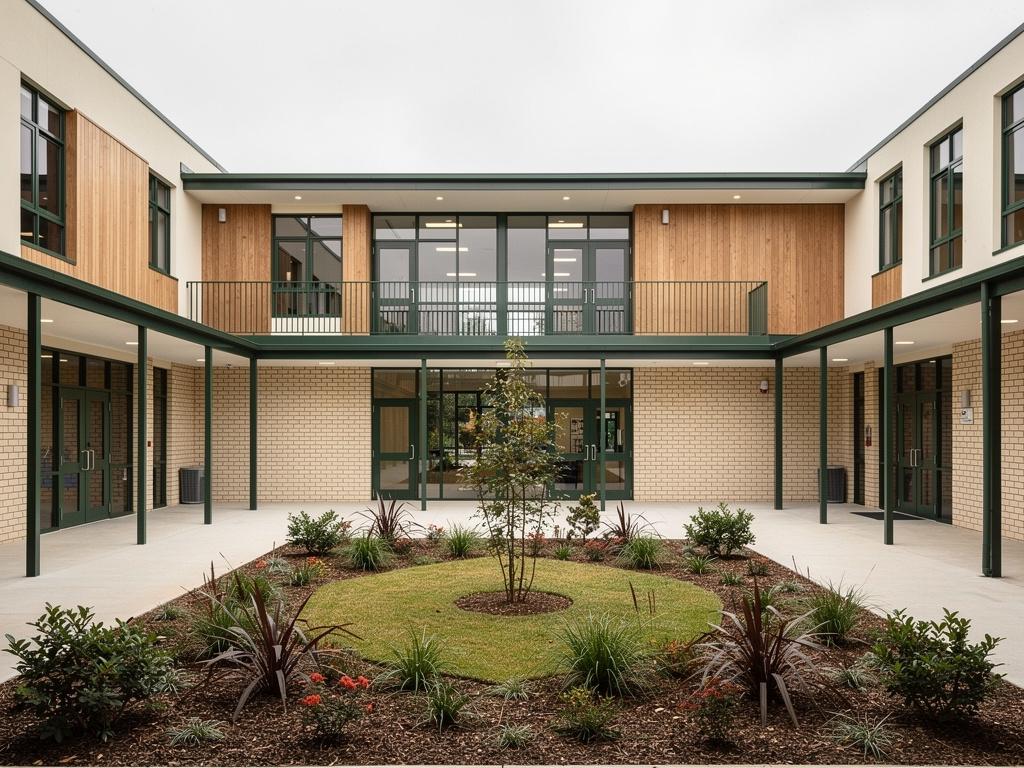
Work planned around terms, not around us. Schools, campuses, training facilities and early learning, built on operating sites around children and the academic year.
Tell us what has to keep running.
The clinical constraint shapes a health programme more than the design does. It is the right place to start.