Laboratory construction and fitout.
Containment, services and commissioning set the programme on a laboratory. We plan all three from the first estimate, currently for Intertek Testing Australia in Melbourne and Sydney.
- Group
- Specialist and technical
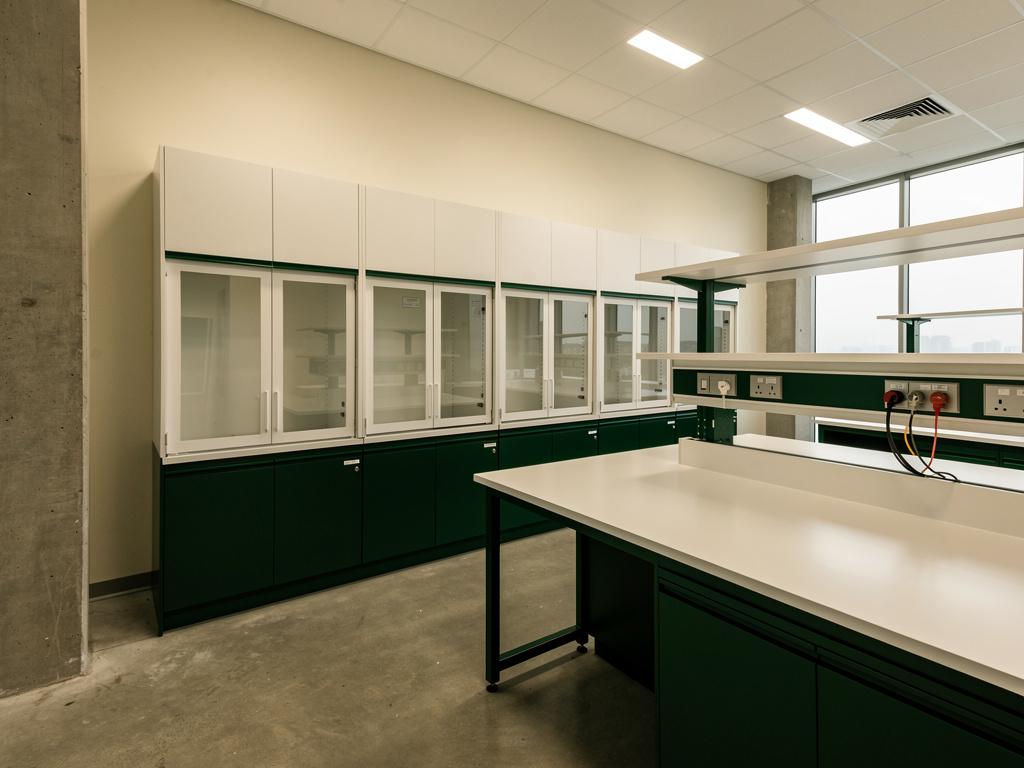
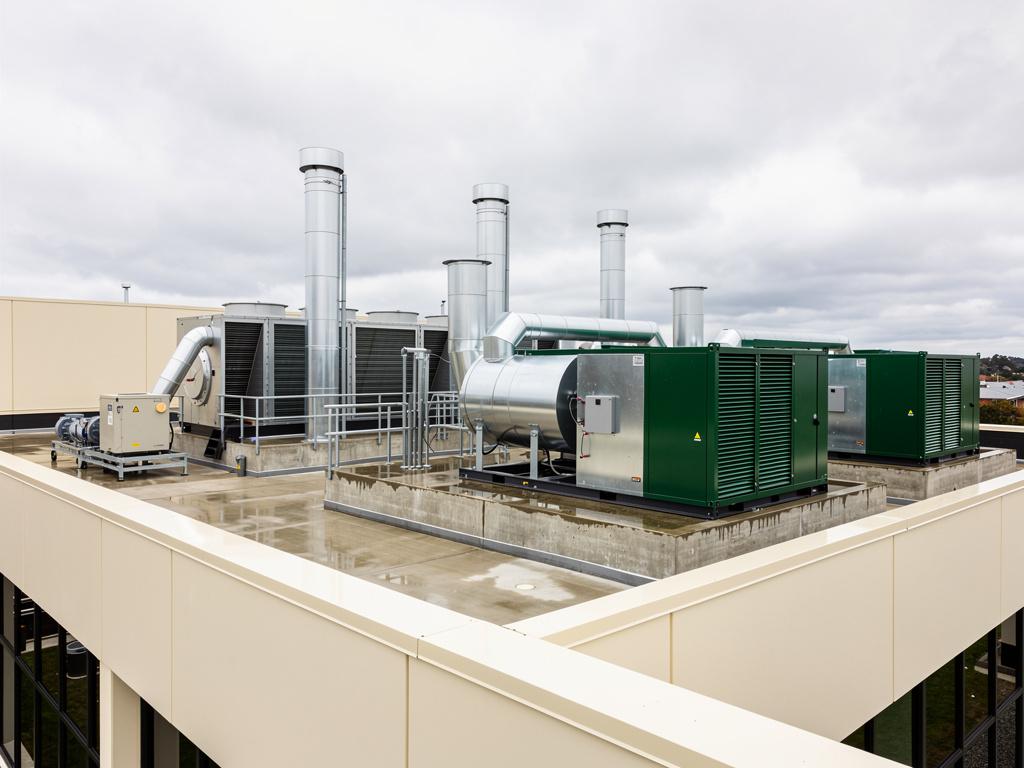
- Project capacity under a single contract
- $20m
- States: South Australia, Victoria and New South Wales
- 3
- Intertek Sydney laboratory, taken from feasibility to design and construct
- D&C
- Equipment loads and containment confirmed in writing before the price is fixed
- 100%
A laboratory is a services project inside a building.
The partitions and joinery are the straightforward part. What determines the programme is the mechanical design, the containment boundary and the verification at the end, and each of those has to be resolved long before anyone is on site. This page sets out how we approach them, so you can judge whether we understand your facility before you call us.
Containment
What changes between containment levels
Physical containment levels are certified by the Office of the Gene Technology Regulator. They are a different axis from cleanroom classification under ISO 14644 and from GMP grades. A PC2 laboratory is not “equivalent to” an ISO Class 8 cleanroom, and conflating the two is the fastest way to price the wrong building.
| Level | What it typically requires | Build consequence |
|---|---|---|
| PC1 | Basic laboratory practice. Sealed, cleanable surfaces and a hand basin. | Largely a fitout problem. Finishes and joinery drive the cost. |
| PC2 | Restricted access, biological safety cabinet where required, dedicated waste handling, sealed and cleanable construction. | Mechanical extraction and cabinet selection start to drive the services design. |
| PC3 | Inward directional airflow, HEPA-filtered exhaust, anteroom, sealed penetrations, verified boundary integrity. | The containment envelope becomes a build-sequencing problem. Every penetration is sealed as it is made, not at lining stage. |
| PC4 | Maximum containment. Specialist facility design. | Outside the scope of most commercial builders, ours included. We would tell you that at the first meeting. |
Each level adds to the one below it
PC1
sealed, cleanable surfaces
PC2
+ restricted access, safety cabinet, waste
PC3
+ inward airflow, anteroom, HEPA exhaust, sealed and verified envelope
PC4
Specialist facility design. Not our scope.
Design and construction is governed by AS/NZS 2982 ; microbiological safety and containment by AS/NZS 2243.3 ; fume cupboards by AS/NZS 2243.8. Cleanroom classification, where it applies, sits under ISO 14644-1, with design and construction under ISO 14644-4.
Mechanical
The pressure cascade is the design
In a containment laboratory, air must move inwards at all times, from the corridor, through the anteroom, into the laboratory, and out through filtered exhaust. It must not reverse, including on fan failure. Everything else in the mechanical design follows from holding that cascade.
0 Pa
Corridor
reference
−15 Pa
Anteroom
gowning, airlock
−30 Pa
Laboratory
sealed envelope, monitored at the door
HEPA
exhaust
Air moves from lower containment to higher. Never the reverse, including under fault conditions.
Services
Decisions that move the mechanical budget
- Fume cupboard selection
- Face velocity, cupboard width and quantity set the exhaust volume, and exhaust volume sets the make-up air, the plant size and often the roof structure. Adding one cupboard late in the design can force a plant upgrade, so we count them at estimate stage, not at tender.
- Biological safety cabinet class
- A Class II Type A2 cabinet can generally take a canopy connection. A Type B2 is hard-ducted and fully exhausted. Changing from one to the other after the mechanical design is set means recalculating the exhaust and, frequently, replacing the fan. It is a decision we push to resolve early.
- Air change rates and outside air
- Containment and chemical laboratories generally run on full outside air with no recirculation, which is the single biggest driver of both plant size and running cost. It is worth deciding deliberately rather than by default.
- Exhaust discharge
- Stack height and discharge velocity are set to prevent re-entrainment into the building’s own intakes. A detail that is cheap on paper and expensive once the plant is installed.
- Energy and running cost
- A laboratory is several times the energy intensity of an office. Variable-volume fume cupboards and heat recovery carry a capital premium against a running-cost saving, and that trade-off is a conversation for the design stage, not the commissioning stage.
We will tell you what we do not do, before you appoint us.
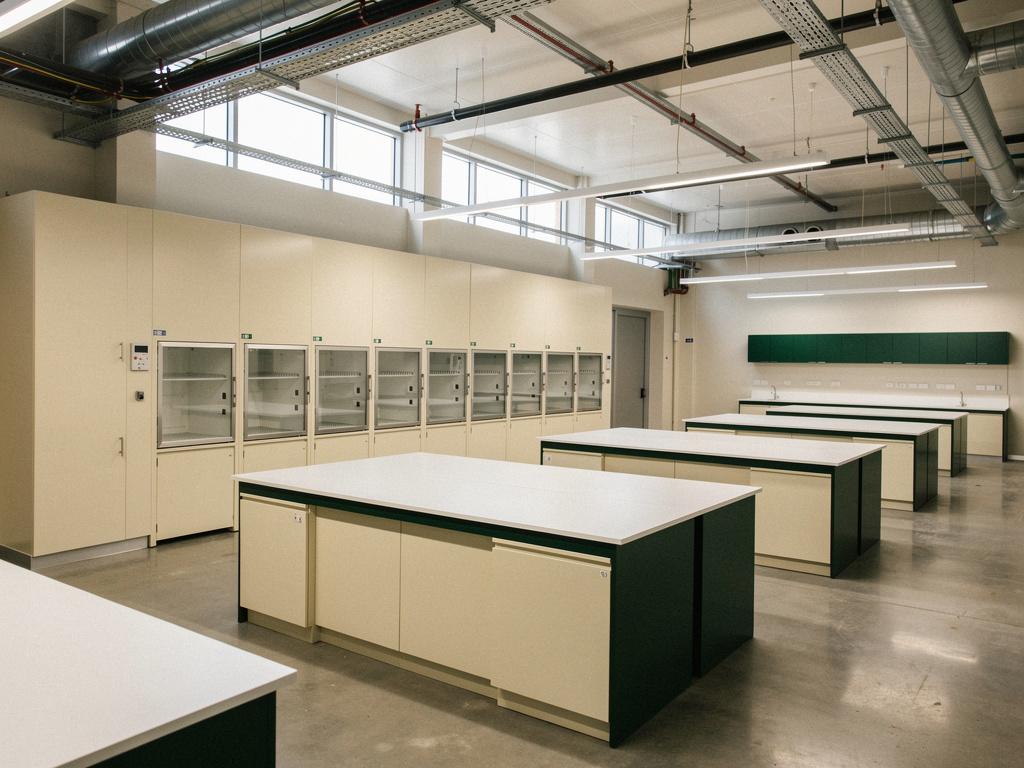
Approvals
Certification, and who is responsible for it
This is where laboratory projects most often lose time, and where the division of responsibility is most often left vague. Ours is stated plainly.
- What JCGAU does
- We build and commission to the certification requirement, seal and document the containment boundary as it is constructed, arrange the testing, and hand over the evidence pack your biosafety committee and the regulator will ask for.
- What JCGAU does not do
- We do not certify your facility. Physical containment certification is granted by the Office of the Gene Technology Regulator, through your Institutional Biosafety Committee. Any builder who implies otherwise is describing something they cannot deliver.
- Change of building classification
- Converting an office tenancy to a laboratory changes the building classification under the NCC and triggers a change-of-use application. It needs to be identified during feasibility, because it can move the programme by months.
- Trade waste and dangerous goods
- Laboratory effluent generally requires trade waste consent from the water authority, and chemical storage brings dangerous goods obligations. Both are commonly discovered late. We raise them at the first design meeting.
Responsibility boundary: JCGAU builds, seals and documents the containment boundary, commissions and tests, and hands over an evidence pack. The client's institutional biosafety committee then submits to the regulator, which issues certification.
JCGAU
Build and seal
boundary documented
Commission
balanced, tested, witnessed
Evidence pack
handed to you
You and the regulator
Your biosafety committee
Regulator
certifies the facility
Any builder claiming to cross this line is describing something they cannot deliver.
Verification
How your laboratory gets signed off
Commissioning is the phase that most often decides whether a laboratory opens on time, and it is the phase least often explained. On our projects it is a workstream with its own programme, its own milestones and its own budget line.
- Pre-commissioningInstallations checked against the design and the specification before anything is energised.
- BalancingAir and water systems balanced and recorded, with the results issued rather than filed.
- Containment verificationDirectional airflow and pressure differentials demonstrated and witnessed; boundary integrity tested where the containment level requires it.
- Equipment qualificationInstallation, operational and performance qualification coordinated with your equipment suppliers and your quality team.
- Regulator readinessThe evidence assembled in the form your biosafety committee and the regulator expect to receive it.
- Operational handoverDocumentation, training and as-built information handed over so the facility can be run from day one.
[ Verify with JCGAU ]
Boundary integrity for PC3 is expressed as a leakage rate at a stated test pressure. We have deliberately not printed a figure here until it is confirmed against the current edition of the standard. A wrong number on this page would undo everything else on it.
Feasibility
Is your building suitable?
Most laboratory projects are decided by the base building long before the fitout is designed. These are the things worth checking before you sign a lease.
- Slab-to-slab heightEnough depth for a services zone above the ceiling, once ductwork, hydraulics and containment are stacked.
- Riser and shaft capacityRoom for exhaust risers to roof level, and a path that does not cross another tenancy.
- Roof plant space and loadingStructural capacity for air handling units, exhaust fans and any heat recovery.
- Floor loadingPoint loads for heavy equipment, and vibration isolation near balances and sensitive instruments.
- Power supplyThree-phase capacity and space for essential-services backup where the facility needs it.
- Drainage and dilutionFalls, dilution or neutralisation where the effluent requires it, and a trade waste path.
- AccessGoods lift and door dimensions for air handling units, autoclaves and cabinets.
- Hours of accessWhether noisy and disruptive work can be done outside the operating hours of neighbouring tenancies.
Programme
Building beside a facility that is still running
- Staging and decant
- Most laboratory work happens next to laboratories that cannot stop. Shutdown windows and decant sequences are agreed with the operator before the programme is fixed.
- Dust, vibration and noise
- Sealed hoardings, filtered construction air and vibration control near balances, sequencers and microscopes. These are line items, not goodwill.
- Equipment lead times
- Fume cupboards, safety cabinets, air handling units and controls carry lead times that can exceed the construction programme. They are identified at estimate stage and ordered against a design frozen for that purpose.
Evidence
Intertek Testing Australia
JCGAU’s own record in this sector is with Intertek Testing Australia, in Melbourne and Sydney.
- Sydney. Feasibility, then design and construct
- More than 1,305 m². JCGAU ran the feasibility and holds the design and construct commission; construction is held separately. Design is complete and the project is entering delivery. The consultant team covers architecture, structure, building services, and specialist risk engineering for dangerous goods separation, ventilation and fire rating. The disciplines that decide whether a testing facility works.
- Melbourne. Feasibility
- More than 800 m². Feasibility study for new facilities.
- The director’s prior record
- Laboratory work delivered by our director in a senior role at a previous firm, including a testing laboratory at Largs North in South Australia. It is his experience rather than the company’s, and we describe it that way.
No contract values are published. Intertek is named with the client’s agreement.
Projects
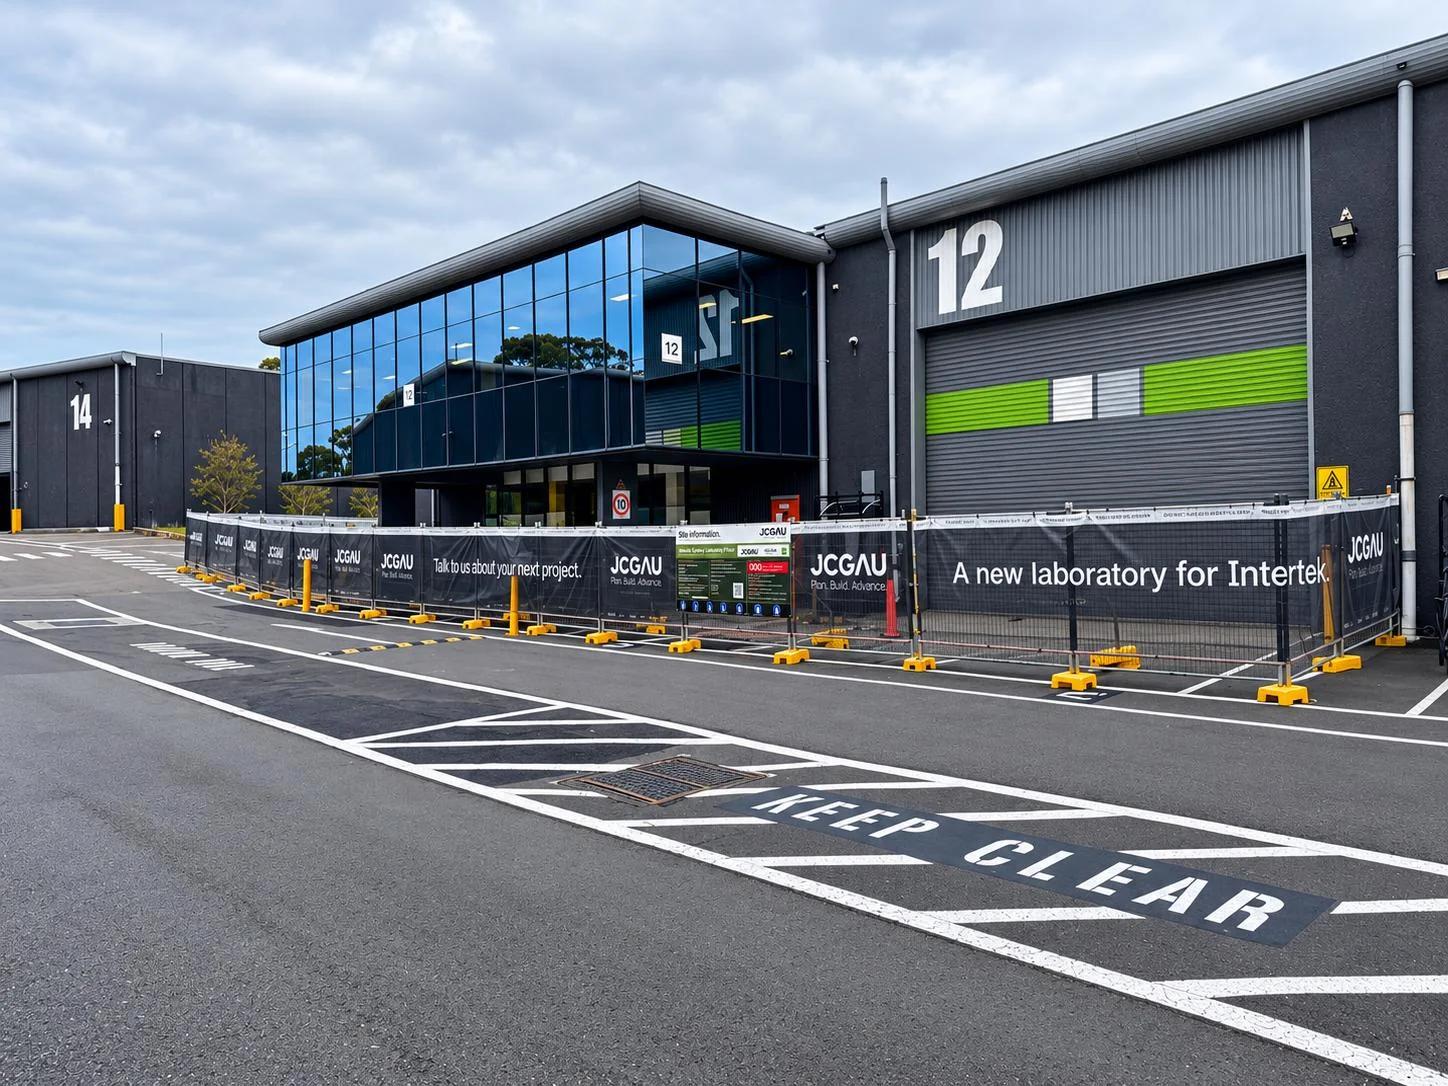 JCGAU
Labs & Research Facilities
Intertek Sydney Laboratory
Intertek Testing Services · Botany, NSW · In progress
- JCGAU
Labs & Research Facilities
Intertek Melbourne Laboratory Feasibility
Intertek Testing Australia · Melbourne, VIC · Delivered
- Prior firm
Aged Care
AVEO Carisfield
AVEO · Complete
- Prior firm
Aged Care
AVEO Riverview
AVEO · Complete
- Prior firm
Education
Le Fevre High School
The education department · Complete
- Prior firm
Education
Mount Barker High School
The education department · Complete
- Prior firm
Education
Parafield Gardens High School
The education department · Complete
- Prior firm
Education
SAE campus
Navitas · Complete
- Prior firm
Education
St Columba College Stage 2
Complete
Prior firm: the director’s contribution at a previous firm, not JCGAU-delivered work.
Questions
Can we keep operating while the works are under way?
Usually, yes. It depends on the shared services and the containment boundary rather than on floor area. We work through staging, out-of-hours access and decant options at the first design meeting, because it changes both the programme and the price.
Who obtains the certification?
You do, through your Institutional Biosafety Committee and the Office of the Gene Technology Regulator. We build and commission to the requirement and hand over the evidence.
What does practical completion mean on a laboratory?
It should mean demonstrated performance against the specified conditions, with test results and operating documentation provided. We recommend that definition is written into the contract at the outset rather than negotiated at handover.
Office tenancy or warehouse, which is the better starting point?
It depends almost entirely on slab-to-slab height, riser access and roof plant capacity. A warehouse often gives more room for services; an office tenancy often gives better amenity and compliance for occupied areas. It is worth testing both against your equipment schedule before committing.
Does JCGAU work outside South Australia?
Yes. Projects are delivered across South Australia, Victoria and New South Wales.
Other sectors
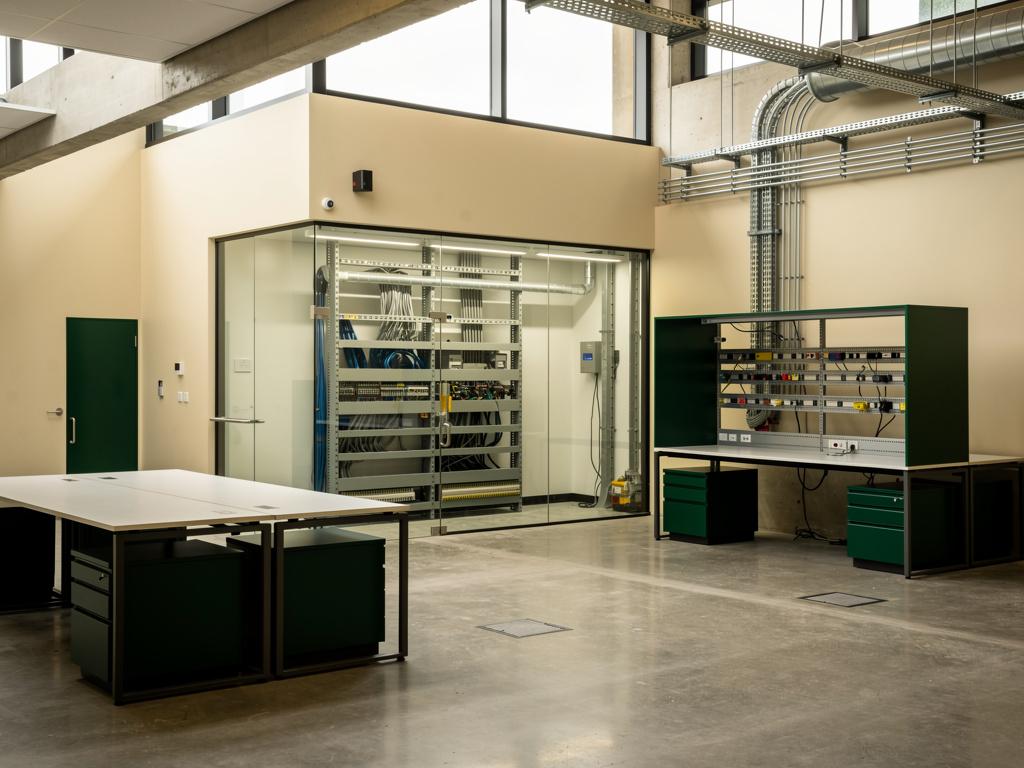
Technology
Workplace and specialist facilities for technology tenants. Two buildings inside one lease: a workplace, and the technical rooms that set the programme.

Government & Public Sector
TargetA target sector. Procurement, reporting and probity carried as delivered scope, with local content and Aboriginal participation planned from award.
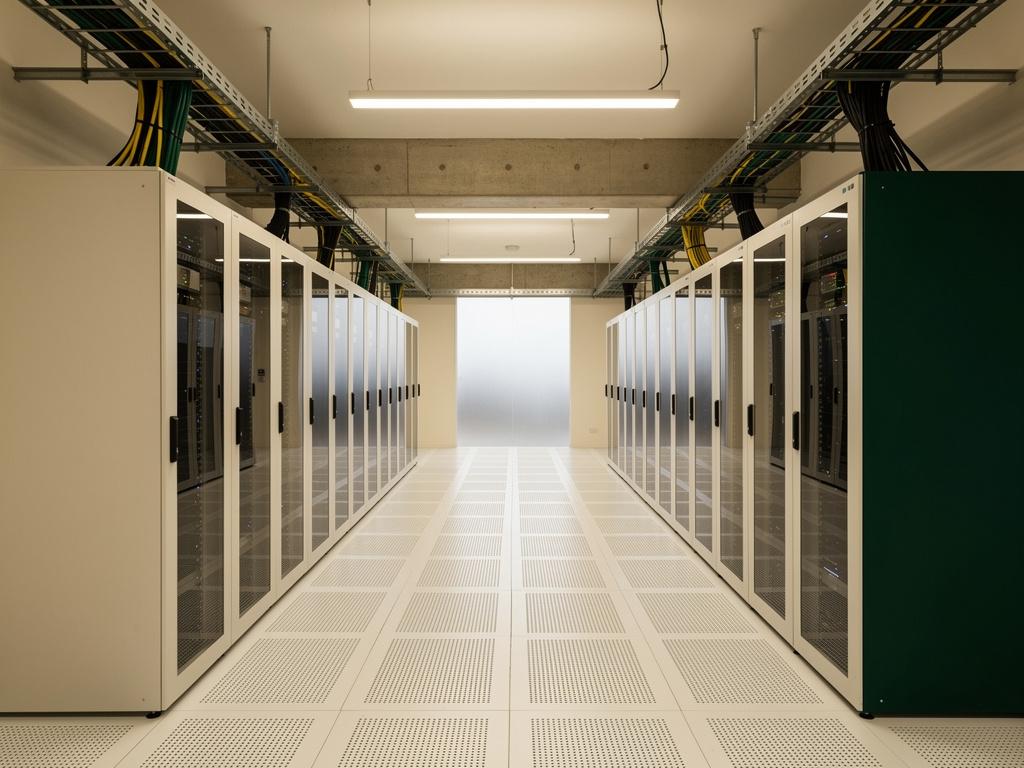
Data Centre
TargetA target sector. Where the services are the project: comms rooms, edge facilities and critical services works, with a plain statement of where our capability starts and stops.
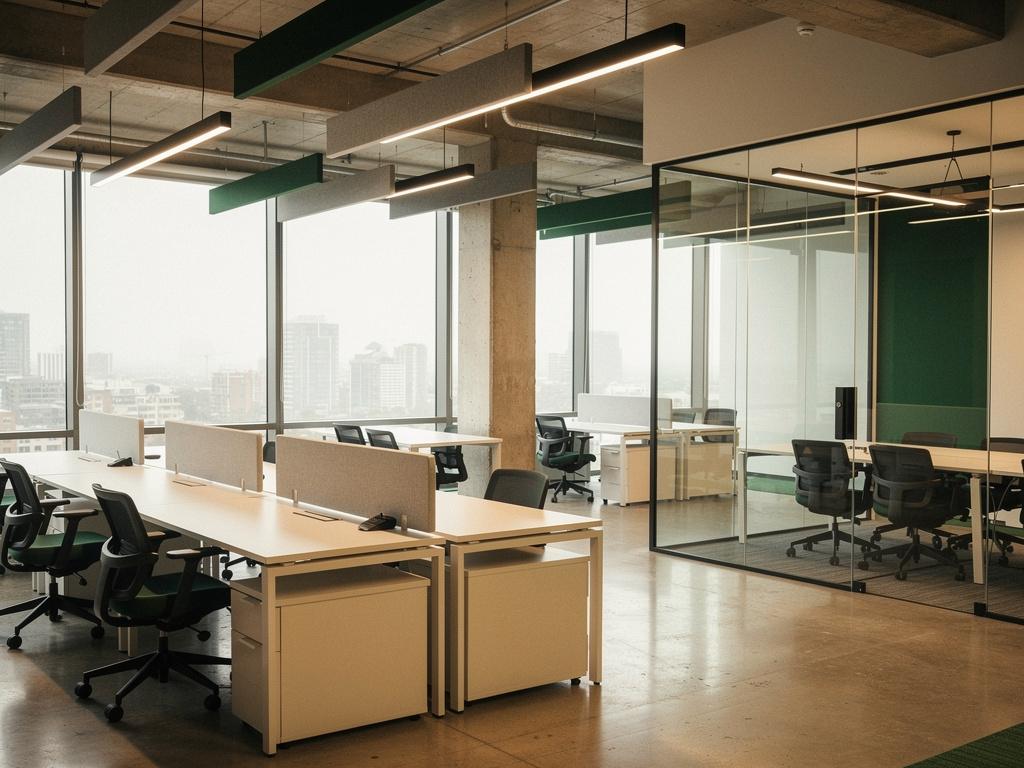
Office
Fitout, refurbishment and new build. Workplace, from a single floor to a whole building, built around how the floor is actually used.

Retail
Trading hours, staging and handover under a tenancy deed. Shopfits, flagship stores and showrooms delivered against a trading date that does not move.
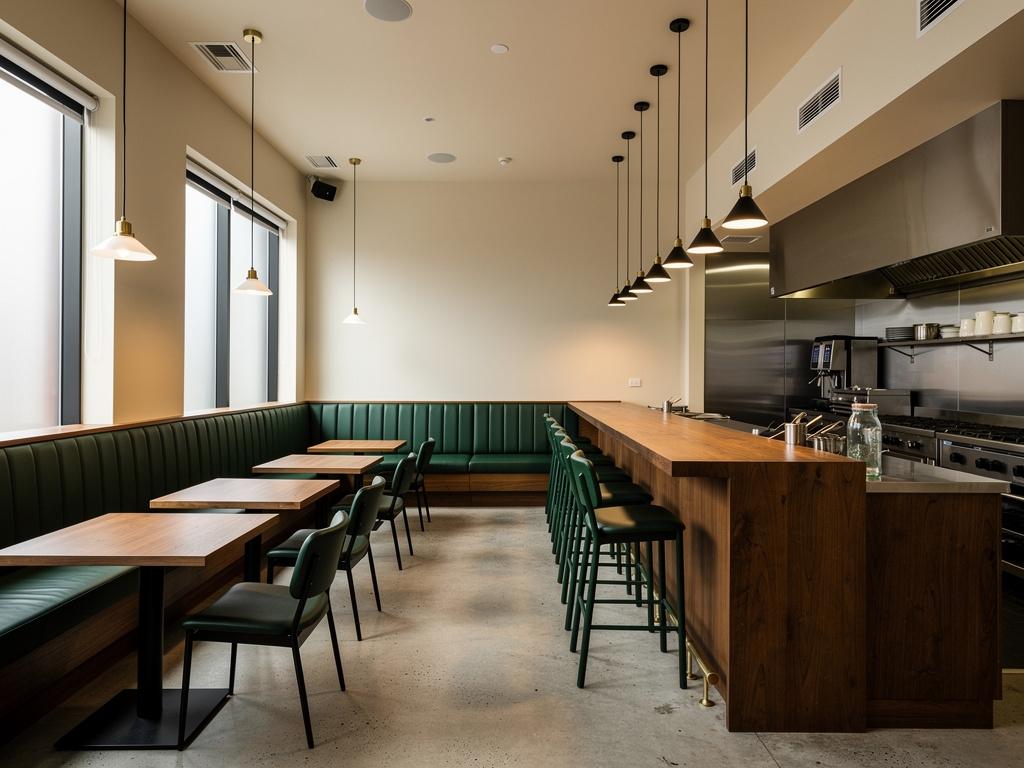
Hospitality
Kitchens, services and finishes against a fixed opening date. Exhaust, trade waste and the licensing path resolved before the date is set in stone.
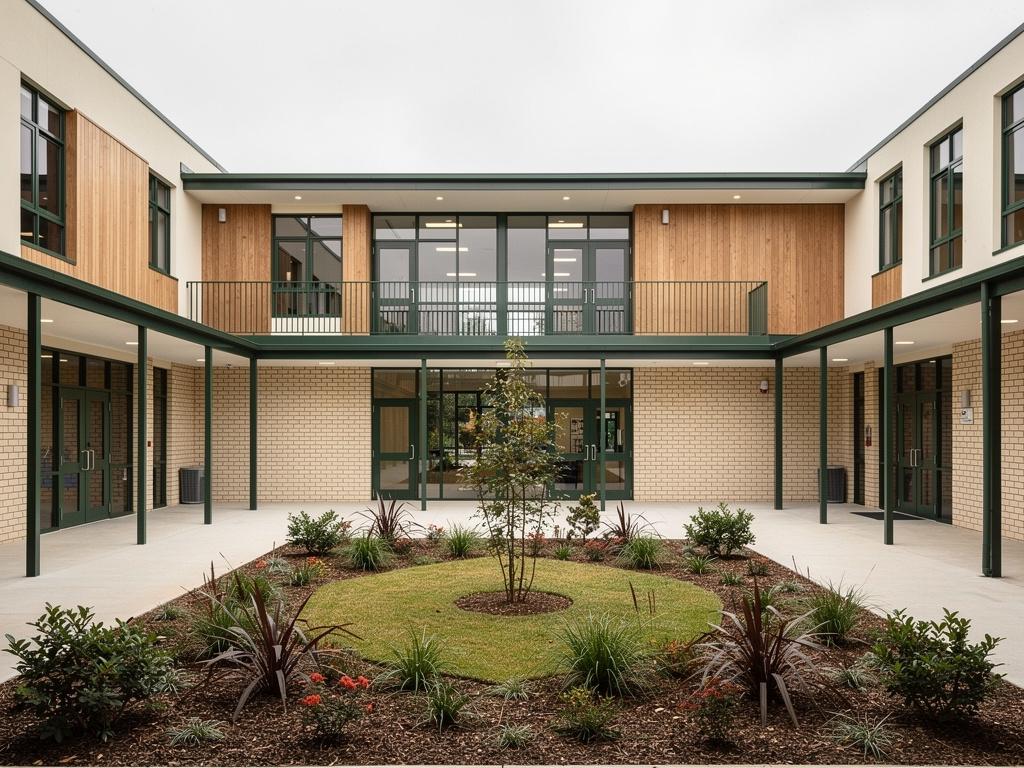
Education
Work planned around terms, not around us. Schools, campuses, training facilities and early learning, built on operating sites around children and the academic year.
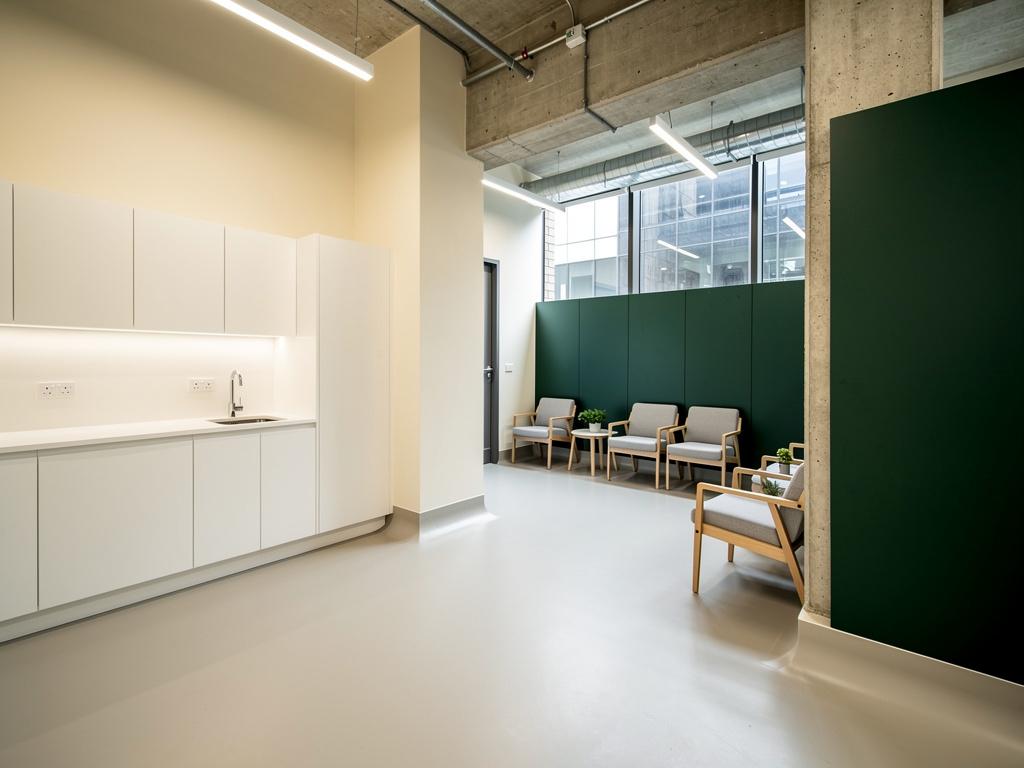
Health
Infection control and staged access in operating facilities. Clinics, day surgeries, consulting suites, allied health and hospital departments.

Aged Care
Building around residents who are already home. Communal, clinical and back-of-house work inside operating facilities. Commercial scope only.
Bring us in before the design is frozen.
That is when a builder can still change the outcome rather than report it.