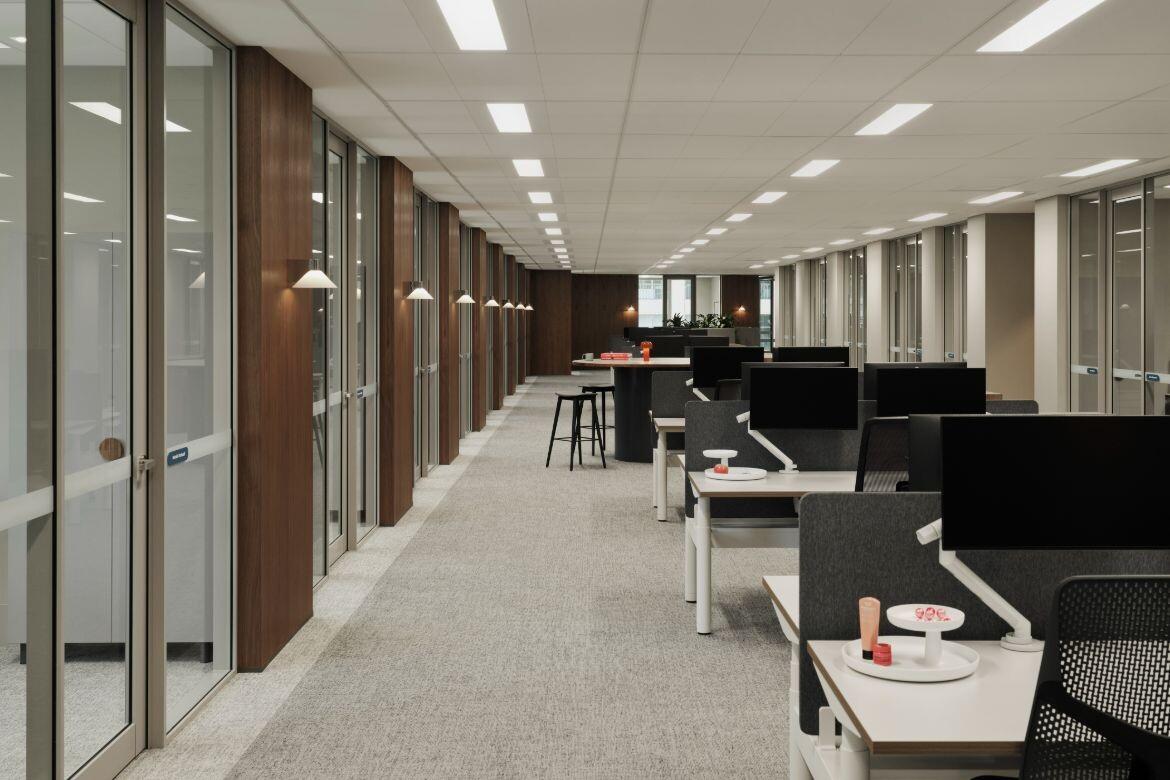
The constraint
Almost every workplace project increases the number of people on the floor. Almost no base building was sized for the result.
We ask those questions before pricing, because the alternative is a beautiful design that runs warm in December and a supplementary cooling variation nobody budgeted for.
More people per floor
the whole point of most workplace projects
Cooling load
Outside air rate
Electrical and data load
Amenities and egress capacity
The base building
was sized for the density it was designed for, which is not necessarily the one you want.
What decides the programme
Three things, and none of them is the drawing set.
- The landlord approval and the fitout guide
- Most leases require the design to be approved by the building owner before work starts, against a fitout guide that sets out permitted works, contractor requirements, insurance levels and the make-good position being created. Getting that approval running early is usually worth more to the programme than any decision made on site.
- Long lead items, ordered off the plan
- Workstations, joinery, specialist glazing, feature lighting and any bespoke front of house element carry lead times that do not compress. We identify them in the first fortnight and order against the design rather than against the installation date.
- The building’s own rules
- Lift bookings, dock windows, noisy works hours, after-hours access and induction requirements. On a tenanted building these are not negotiable and they set the shape of the programme, so we price against them rather than around them.